
12870 N ARMENIA AVENUE, TAMPA, FL, 33612
Active74 days on marketListed Jul 30, 2026MLS #TB8530894
About this home
12870 N ARMENIA AVENUE
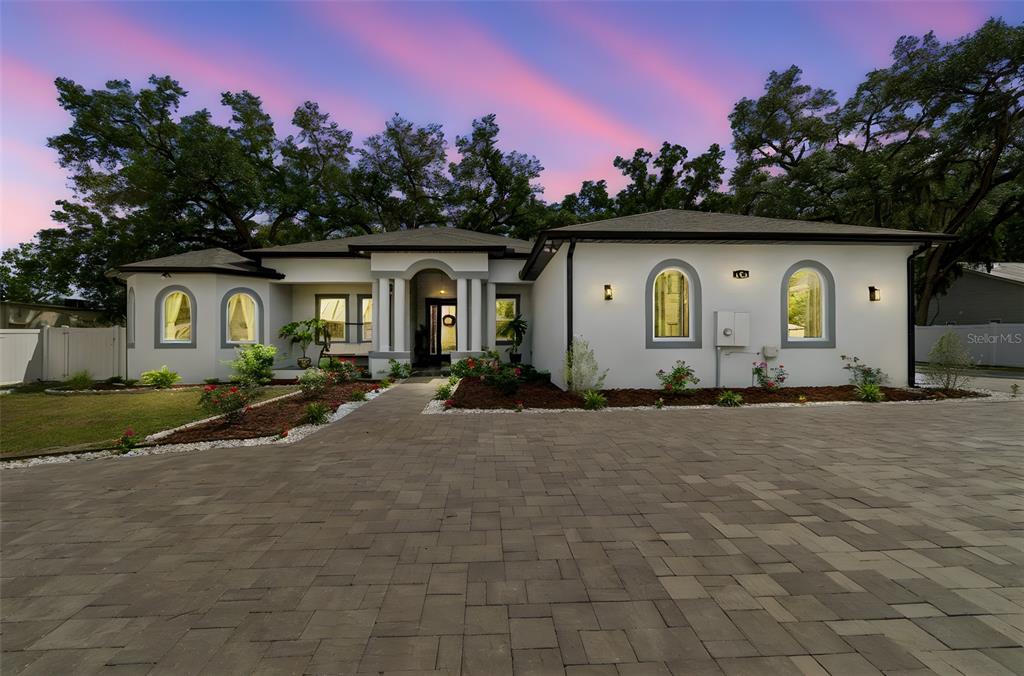
OWN THIS HOME WITH ESTIMATED PRINCIPAL & INTEREST PAYMENTS AS LOW AS $4,338.57/MONTH IN YEAR ONE. Seller-paid 3-2-1 temporary interest-rate buydown available with an acceptable offer. Based on an $832,500, 30-year loan at a 7.75% note rate, estimated principal and interest payments are $4,338.57/month at 4.75% in Year 1, $4,854.08/month at 5.75% in Year 2, $5,395.55/month at 6.75% in Year 3, and $5,960.34/month at 7.75% thereafter. An architect-designed modern estate overlooking West Lake, this newly completed custom residence combines contemporary design, resort-style outdoor living, and construction engineered for Florida. Set behind a private electric gate on a fully fenced homesite, it offers 3,150 heated square feet and 4,819 total square feet, with lake views, a heated pool, multiple covered entertaining spaces, and details seldom found together in Carrollwood new construction. Designed by Tampa-based RIOS Architecture under Florida-licensed architect Alex Rios, the home carries a cohesive vision from exterior form through interior finish. Two-story concrete-block construction, standing-seam metal roof, Miami-Dade HVHZ impact-rated windows and doors, hurricane-rated garage door, 400-amp electrical service, copper plumbing, dual-zone Trane HVAC, enhanced wall insulation, tankless water heater, and universal EV charging provide the substance behind the style. Inside, 10-foot ceilings on both levels, expansive glass, wide-plank glue-down engineered hardwood, large-format porcelain, and a floating staircase with motion-activated lighting create immediate scale and refinement. The great room features a floor-to-ceiling porcelain fireplace surround and opens through 8-foot sliders to the pool and covered lanai for effortless indoor-outdoor living. The chef’s kitchen centers on a 12-foot Calacatta Gold quartz waterfall island, complemented by ceiling-height cabinetry, a 60-inch built-in refrigerator, 36-inch professional-style range, pot filler, wave-gesture hood, second convection oven, built-in microwave, workstation sink, pop-up outlets, integrated lighting, and dedicated coffee and beverage station. Upstairs, the open loft extends onto a terrace of more than 600 square feet, approximately half covered, with porcelain flooring, tongue-and-groove ceiling, integrated speakers, lake views to the front, and pool views to the rear. The primary suite offers a private lake-view balcony, fireplace, concealed sliding privacy panels, designer lighting, and generous walk-in closet. Its spa-inspired bath pairs a floating double vanity with Calacatta Gold quartz, freestanding soaking tub, backlit mirror, frameless glass, rainfall shower, handheld wand, body sprays, and floor-to-ceiling porcelain slabs. A private first-floor second primary suite with its own exterior entrance offers flexibility for guests, extended stays, or multigenerational living. Outside, an automated salt-heated pool with sun shelf joins a covered lanai, freestanding lounge pavilion, adjustable louvered pergola, mature landscaping, privacy walls, app-controlled lighting, pool controls, security cameras, smart locks, automated blinds, Nest thermostats, and integrated surround sound. Parking for up to 10 vehicles makes entertaining effortless. Few homes unite this level of architecture, storm-ready construction, technology, guest flexibility, lake views, and layered outdoor living in one completed residence.
Facts & features
The home at a glance
4
Bedrooms
3
Bathrooms
3,150
Sqft
0.28 ac
Lot size
2
Garage
2026
Year built
Two
Levels
$365
Per sqft
Inside
Outside & construction
Community & fees
Utilities & systems
The numbers
What it really costs
Built from this home's actual numbers — the most recent property-tax bill on record — not generic estimates.
$6,957 /mo · 10% down Conventional, 30-yr fixed at 6%
The assumptions
Above the FHA loan limit for our service areas, so Conventional is the default. VA buyers: switch below — $0 down.
These numbers assume a generic buyer — your credit, down payment and loan program change them. Get the real quote in minutes:

Andrew Acosta
Acosta Home Loans with PRMG · NMLS #1468866
Run your own numbers
FHA isn’t available at this price — the loan would exceed the $541,287 FHA limit for our service areas.
Estimated payment
$6,957/mo
Includes estimated PMI — it drops off once you reach 20% equity. Taxes reflect the most recent bill on record; insurance is a typical-Florida estimate. Your lender’s numbers will differ. CENTURY 21 Edge partners with Florida’s best lenders.
Value check
Is the price right?
The internet’s favorite home-value number comes from a single automated model that has never seen the street, the finishes, or the view — which is why it routinely misses by tens of thousands of dollars. The edgeAI estimate combines multiple independent data sources with our team’s on-the-ground expertise in this exact market.
vs edgeAI estimate
−15.6%
$/sqft vs Tampa actives
$365 vs $289
Days on market
74 vs 64 typical
Where $365/sqft sits among the 400 Tampa actives
The edgeAI estimate is a starting point, not an appraisal or a broker price opinion. It is generated from public records, listing data and market modeling, and is subject to change once a licensed real estate professional personally inspects the property. Condition, floor, view and lot are not fully captured by any model — ask us for a full comparative market analysis.
Where it sits
Inside Tampa
Drive times from this address
Estimated driving times, typical traffic. Data © OpenStreetMap contributors.
Get to know Tampa. See the full Tampa guide →
TAMPA 33612 — neighborhood snapshot
Population
49,899
Median age
34.2
Median income
$43,919
Median home value
$249,600
Avg household
2.57
Households w/ children
5,850
For the school run
Hillsborough County School District
School assignments and ratings via edgeAI — always verify with the district.
The numbers that matter
The Tampa market
$413K → $430K
Tampa median sold, yr/yr
97.0%
Sale-to-list ratio (12 mo)
232 of 400
Tampa actives have cut their price
Median sold price, Tampa, trailing 36 months (3-month rolling) · live MLS data.
This home is listed 271% above the TAMPA 33612 median. See the full Tampa market guide →
Paper trail
This home's history
Reality check
What actually sold near 12870 N ARMENIA AVENUE
Asking prices are opinions — closed sales are facts. The most comparable homes that actually changed hands nearby in the last twelve months.
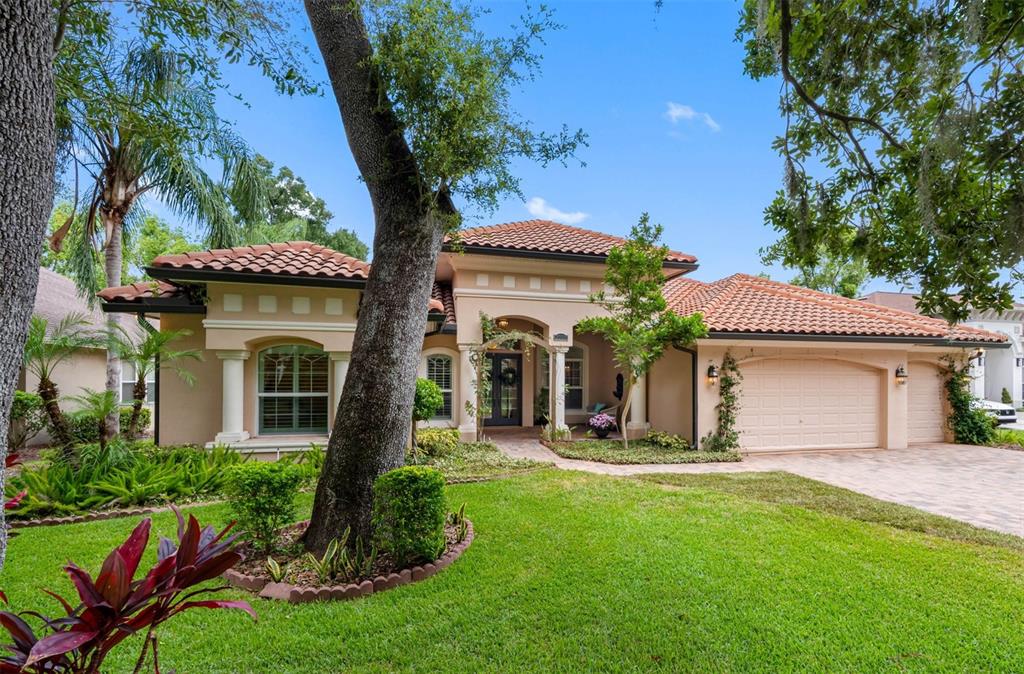 Sold · Aug ’26
$830,000
2103 CARROLL LANDING DRIVE
4 bd · 3 ba · 3,171 sqft · $262/sqft · 12 DOM
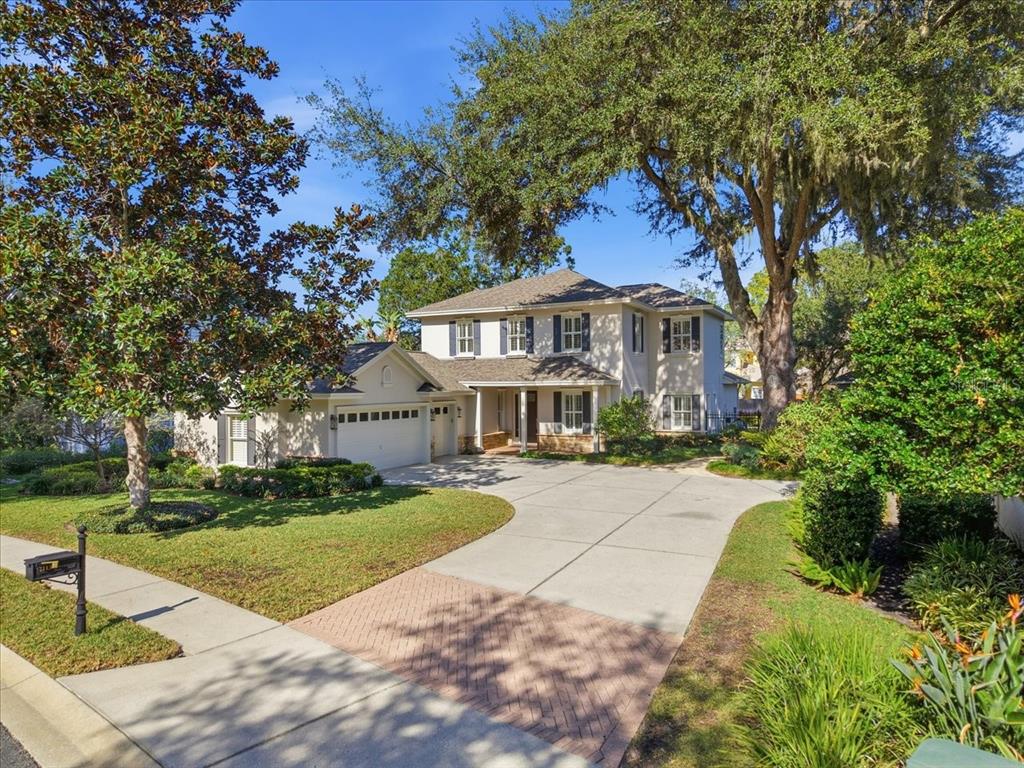 Sold · Feb ’26
$900,000
2113 CARROLL LANDING DRIVE
4 bd · 3.5 ba · 3,176 sqft · $283/sqft · 0 DOM
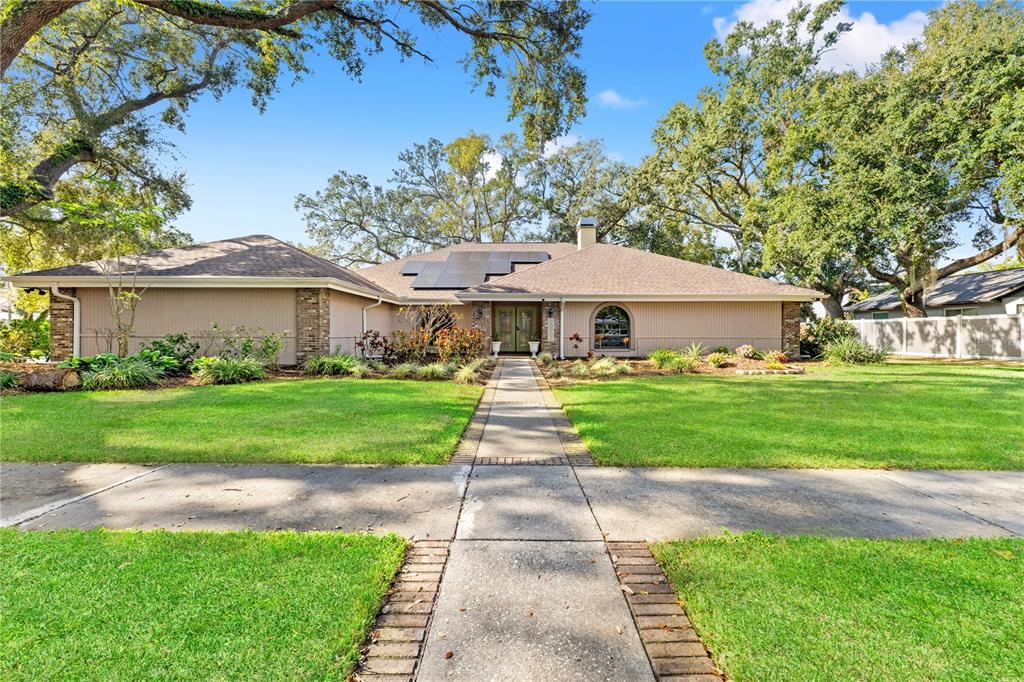 Sold · Feb ’26
$795,000
10902 BENT TREE PLACE
3 bd · 3 ba · 3,112 sqft · $255/sqft · 5 DOM
Closed-sale data from the MLS, last 12 months, selected for similarity in size and location. No two homes are identical — ask us for a full comparative analysis.
Your home team
The pros in your corner
Buying a home is two conversations — the home and the money. Here’s who handles each, side by side, already working together.

Your agent
Cindy Fernandez
REALTOR® · CENTURY 21 Edge
Tours, negotiation, and every question about 12870 N ARMENIA AVENUE — start here.
Your lender
Andrew Acosta
Acosta Home Loans with PRMG · NMLS #1468866
Pre-approval, rates, and the real monthly number for 12870 N ARMENIA AVENUE — before you fall in love.
See it in person
Schedule a tour
Live availability from Cindy's calendar — pick a time and it's booked. Confirmation lands in your inbox immediately.
Straight answers
12870 N ARMENIA AVENUE FAQs
What would the monthly payment be for 12870 N ARMENIA AVENUE?+
With 10% down on a 30-year Conventional loan at 6%, the all-in payment lands around $6,957/mo — principal and interest, the actual property-tax bill and typical Florida insurance. The payment calculator on this page lets you switch loan type (FHA, Conventional, VA) and adjust the down payment, rate and term.
What are the property taxes on 12870 N ARMENIA AVENUE?+
The most recent tax bill on record (2025) was $1,931. A new owner's bill can differ once the sale price resets the assessed value — we can walk you through what to expect.
How does the price compare to other homes in Tampa?+
At $1,150,000, this home is listed about 164% above the Tampa median of $435,000. The market section on this page shows how the area is trending.
Which schools are assigned to 12870 N ARMENIA AVENUE?+
Forest Hills Elementary School (elementary), Patricia Sullivan Metropolitan Ministries Partnership School (elementary), Wharton High School (high) — Hillsborough County School District. Always verify school assignments with the district before relying on them.
The brief
Three things that matter here
01Positioned at the premium end
$1,150,000 runs 271% above the TAMPA 33612 median — but at 3,150 sqft it's also nearly twice the size of the typical Tampa listing.
02Your own pool
A private pool — the feature Florida buyers ask for first, already in the ground and included in the price.
03The price has already moved
Listed at $1,277,300, now $1,150,000 — a $127K cut. The full history is in the market section below.
Keep looking
Similar homes nearby
Listing courtesy of REAL BROKER, LLC · Craig Kincheloe. MLS #TB8530894.
IDX information is provided exclusively for consumers’ personal, non-commercial use and may not be used for any purpose other than to identify prospective properties consumers may be interested in purchasing. Data is deemed reliable but is not guaranteed accurate by Stellar MLS.
Never miss a listing
New Tampa homes, in your inbox
Like 12870 N ARMENIA AVENUE but not quite? A daily digest of every new listing in Tampa — straight from the MLS, hours after it goes live. Unsubscribe anytime.
Just watching this one home? Ask Cindy to ping you on any price or status change →