
7850 FOUR PINES ROAD, PLANT CITY, FL, 33565
Active75 days on marketListed Aug 24, 2026MLS #TB8539371
About this home
7850 FOUR PINES ROAD
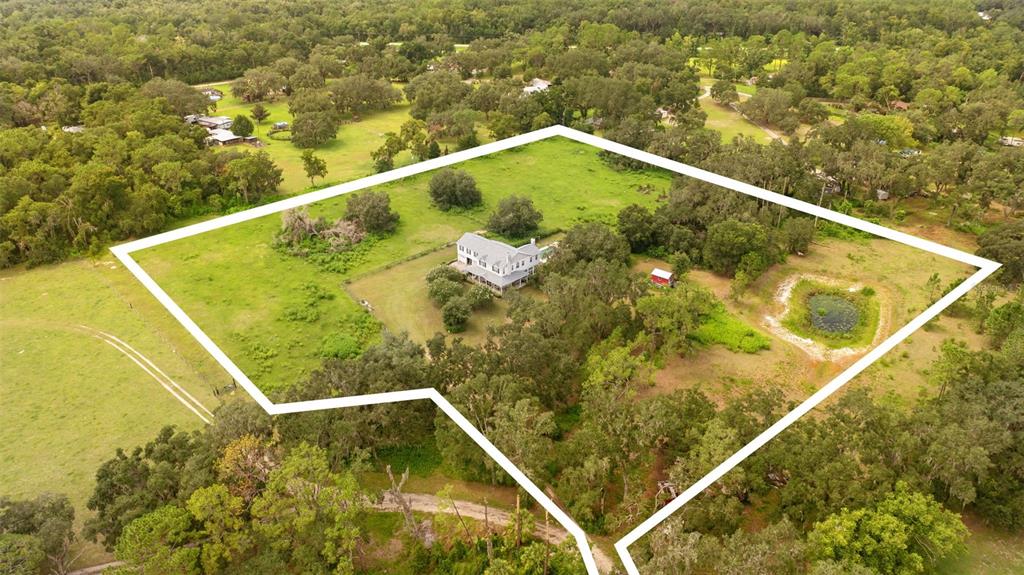
Offered for the first time, The Villa on Four Pines is an extraordinary 47-acre private estate where Old Florida serenity meets the Sophistication of a Villa. Built in 2008 and privately situated in the countryside of North Plant City, this one-of-a-kind estate offers a rare combination of acreage, privacy, architectural distinction and resort-style living—all with no HOA. From the moment you arrive, the scale and craftsmanship of the villa make an unforgettable impression. A grand marble portico welcomes you to massive arched solid white oak entry doors, opening into an impressive foyer where exquisite marble and finely crafted details set the tone for the home. One of the estate's most striking architectural features is a breathtaking 24-foot carved marble gas fireplace—a dramatic statement piece that exemplifies the extraordinary craftsmanship found throughout the residence. Spanning approximately 7,200 square feet, the custom home is richly appointed with marble throughout both the interior and exterior living spaces, white oak doors, custom millwork and cabinetry, and exceptional finishes at every turn. The gourmet kitchen is designed for both entertaining and everyday living with premium Thermador appliances and beautifully crafted cabinetry. Additional spaces include a private office, wine cellar, hidden safe room, game room and an impressive primary retreat with custom closets and luxurious appointments. Step outside and the estate transforms into a private resort. The spectacular multi-tiered pool complex features an infinity-edge soaking pool elevated above an oversized main pool with cascading waterfalls and a grotto ledge, complemented by an expansive infinity-edge hot tub. Patinated statues are thoughtfully integrated throughout the poolscape, enhancing its artful design and creating a seamless connection between nature, architecture and refined elegance. The outdoor kitchen and dining area create an exceptional setting for entertaining, while the upper balcony provides sweeping views across the pool and surrounding countryside. Beyond the residence, the 47 acres offer a beautiful connection to the land, with private stocked ponds, established grapevine trellises, open countryside, fully fenced acreage and a horse barn. With no HOA, the property offers a rare level of freedom to enjoy the land and rural lifestyle. The estate is further enhanced by a DECRA Villa Tile metal panel roof with a transferable 50-year warranty, all-new A/C units, a whole-house generator, automatic gated entrance and long private drive—providing significant updates and modern functionality to complement the home's timeless design. THE VILLA ON FOUR PINES IS MORE THAN A LUXURY HOME; IT IS A PRIVATE WORLD OF ITS OWN. Extraordinary setting defined by privacy, craftsmanship, and uncompromising luxury.
Facts & features
The home at a glance
4
Bedrooms
4
Bathrooms
7,200
Sqft
47.7 ac
Lot size
3
Garage
2008
Year built
Two
Levels
$764
Per sqft
Inside
Outside & construction
Community & fees
Utilities & systems
The numbers
What it really costs
Built from this home's actual numbers — the most recent property-tax bill on record — not generic estimates.
$40,658 /mo · 10% down Conventional, 30-yr fixed at 7.5%
The assumptions
Above the FHA loan limit for our service areas, so Conventional is the default. VA buyers: switch below — $0 down.
These numbers assume a generic buyer — your credit, down payment and loan program change them. Get the real quote in minutes:

Andrew Acosta
Acosta Home Loans with PRMG · NMLS #1468866
Run your own numbers
FHA isn’t available at this price — the loan would exceed the $541,287 FHA limit for our service areas.
Estimated payment
$40,658/mo
Includes estimated PMI — it drops off once you reach 20% equity. Taxes reflect the most recent bill on record; insurance is a typical-Florida estimate. Your lender’s numbers will differ. CENTURY 21 Edge partners with Florida’s best lenders.
Can I afford this home? → See what you can comfortably afford from your income, debts and savings.
Value check
Is the price right?
The internet’s favorite home-value number comes from a single automated model that has never seen the street, the finishes, or the view — which is why it routinely misses by tens of thousands of dollars. The edgeAI estimate combines multiple independent data sources with our team’s on-the-ground expertise in this exact market.
$/sqft vs UNPLATTED
$764 vs $290
Days on market
75 vs 43 typical
Where $764/sqft sits among the 172 homes for sale in UNPLATTED
The edgeAI estimate is a starting point, not an appraisal or a broker price opinion. It is generated from public records, listing data and market modeling, and is subject to change once a licensed real estate professional personally inspects the property. Condition, floor, view and lot are not fully captured by any model — ask us for a full comparative market analysis.
Where it sits
Inside Plant City
Drive times from this address
Estimated driving times, typical traffic. Data © OpenStreetMap contributors.
Get to know Plant City. See the full Plant City guide →
PLANT CITY 33565 — neighborhood snapshot
Population
18,108
Median age
44.2
Median income
$73,414
Median home value
$273,200
Avg household
2.85
Households w/ children
1,718
For the school run
Hillsborough County School District
School assignments and ratings via edgeAI — always verify with the district.
The numbers that matter
The Plant City market
$351K → $346K
Plant City median sold, yr/yr
98.2%
Sale-to-list ratio (12 mo)
92 of 172
UNPLATTED have cut their price
Median sold price, Plant City, trailing 36 months (3-month rolling) · live MLS data.
This home is listed 1277% above the PLANT CITY 33565 median. See the full Plant City market guide →
Paper trail
This home's history
Reality check
What actually sold near 7850 FOUR PINES ROAD
Asking prices are opinions — closed sales are facts. The most comparable homes that actually changed hands nearby in the last twelve months.
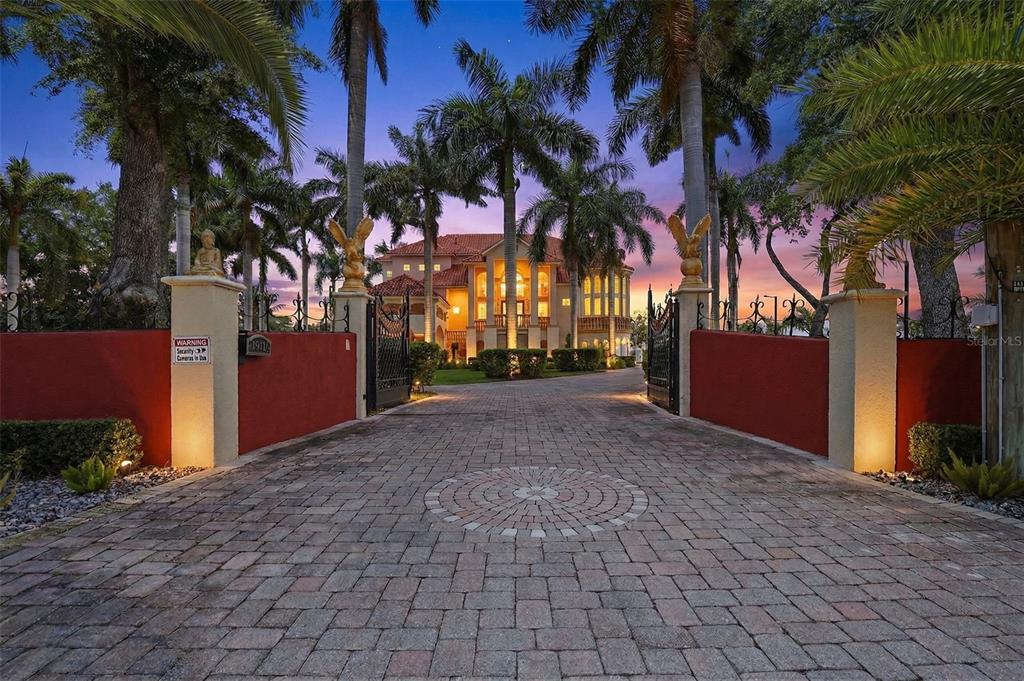 Sold · Jun ’26
$3,000,000
4908 TROYDALE ROAD · same community
5 bd · 5.5 ba · 6,212 sqft · $483/sqft · 6 DOM
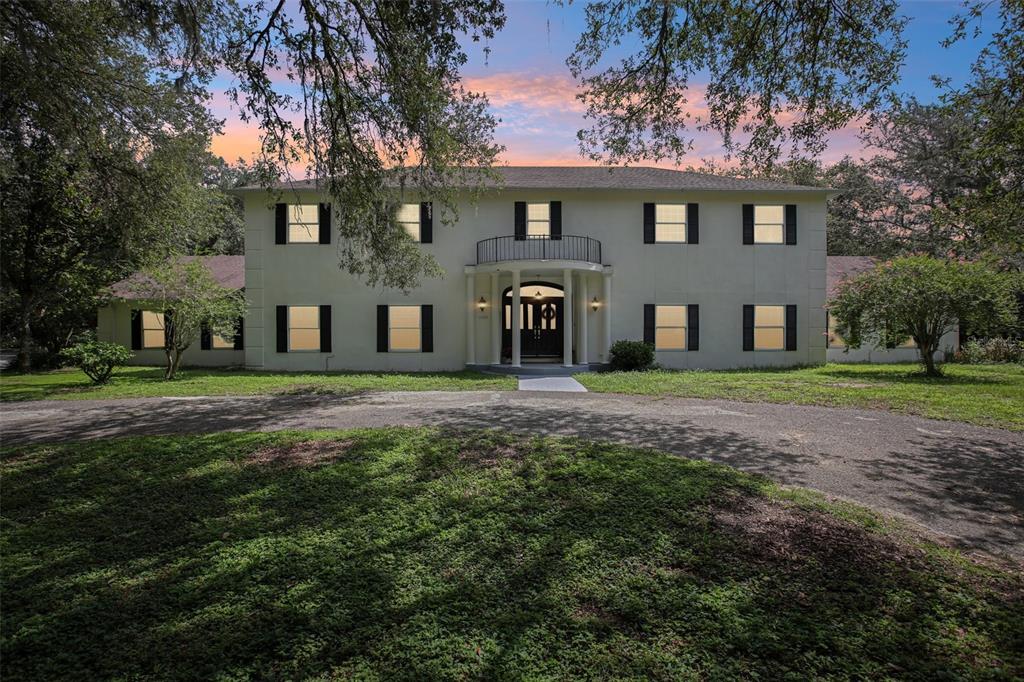 Sold · Dec ’25
$970,000
12433 KELSO ROAD · same community
5 bd · 5 ba · 4,983 sqft · $195/sqft · 87 DOM
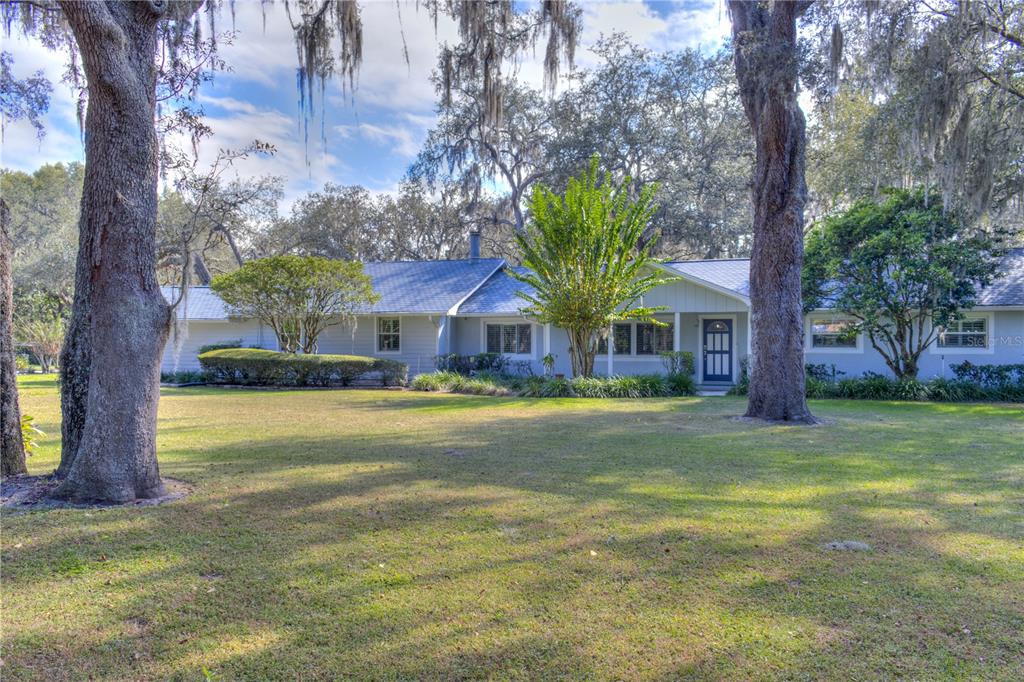 Sold · Dec ’25
$1,085,000
12945 MORRIS BRIDGE ROAD · same community
5 bd · 5 ba · 4,571 sqft · $237/sqft · 509 DOM
Closed-sale data from the MLS, last 12 months, selected for similarity in size and location. No two homes are identical — ask us for a full comparative analysis.
Your home team
The pros in your corner
Buying a home is two conversations — the home and the money. Here’s who handles each, side by side, already working together.

Your agent
Emanuel Marin Maldonado
Real estate agent · CENTURY 21 Edge
Tours, negotiation, and every question about 7850 FOUR PINES ROAD — start here.
Your lender
Andrew Acosta
Acosta Home Loans with PRMG · NMLS #1468866
Pre-approval, rates, and the real monthly number for 7850 FOUR PINES ROAD — before you fall in love.
See it in person
Schedule a tour
Live availability from Emanuel's calendar — pick a time and it's booked. Confirmation lands in your inbox immediately.
Straight answers
7850 FOUR PINES ROAD FAQs
What would the monthly payment be for 7850 FOUR PINES ROAD?+
With 10% down on a 30-year Conventional loan at 7.5%, the all-in payment lands around $40,658/mo — principal and interest, the actual property-tax bill and typical Florida insurance. The payment calculator on this page lets you switch loan type (FHA, Conventional, VA) and adjust the down payment, rate and term.
What are the property taxes on 7850 FOUR PINES ROAD?+
The most recent tax bill on record (2025) was $45,889. A new owner's bill can differ once the sale price resets the assessed value — we can walk you through what to expect.
How does the price compare to other homes in Plant City?+
At $5,500,000, this home is listed about 1292% above the Plant City median of $395,000. The market section on this page shows how the area is trending.
Which schools are assigned to 7850 FOUR PINES ROAD?+
Knights Elementary School (elementary), Marshall Middle Magnet School (middle), Strawberry Crest High School (high), Patricia Sullivan Metropolitan Ministries Partnership School (elementary) — Hillsborough County School District. Always verify school assignments with the district before relying on them.
The brief
Three things that matter here
01Positioned at the premium end
$5,500,000 runs 1277% above the PLANT CITY 33565 median — but at 7,200 sqft it's also nearly 4 times the size of the typical Plant City listing.
02Waterfront living
This home sits directly on the water — the single scarcest feature in Florida inventory and the strongest long-term value anchor.
03Strong assigned schools
Knights Elementary School, Marshall Middle Magnet School, Strawberry Crest High School, Patricia Sullivan Metropolitan Ministries Partnership School — Strawberry Crest High School rates 4 of 5. Always verify assignments with the district.
Keep looking
Similar homes nearby
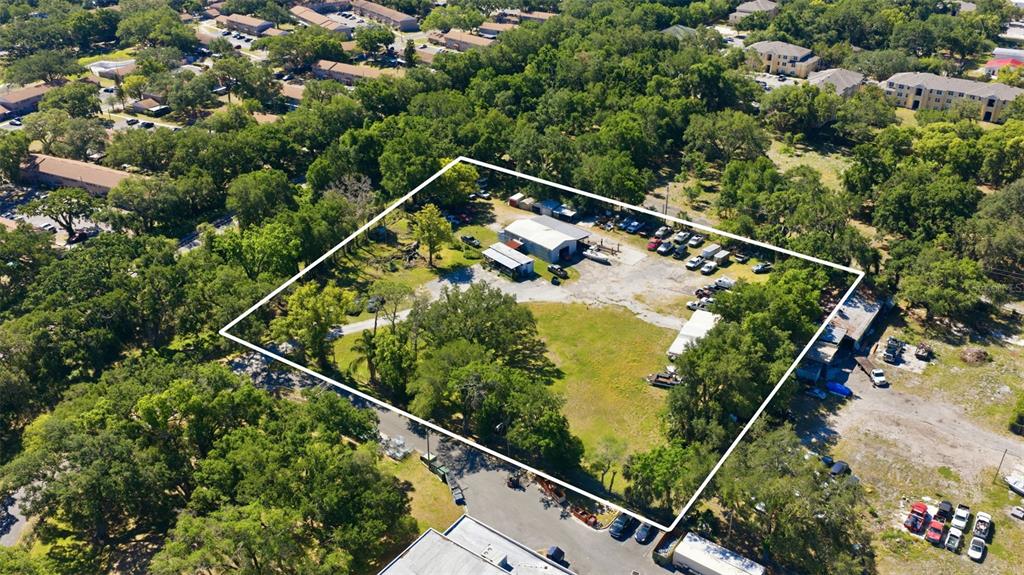
Listing courtesy of FISCHBACH LAND COMPANY LLC · Reed Fischbach. MLS #TB8539371.
IDX information is provided exclusively for consumers’ personal, non-commercial use and may not be used for any purpose other than to identify prospective properties consumers may be interested in purchasing. Data is deemed reliable but is not guaranteed accurate by Stellar MLS.
Never miss a listing
New Plant City homes, in your inbox
Like 7850 FOUR PINES ROAD but not quite? A daily digest of every new listing in Plant City — straight from the MLS, hours after it goes live. Unsubscribe anytime.
Just watching this one home? Ask Emanuel to ping you on any price or status change →