
27390 CHURCH ROAD, BROOKSVILLE, FL, 34602
Active11 days on marketListed Sep 9, 2026MLS #TB8546267
About this home
27390 CHURCH ROAD
Perched on over three acres of elevated, private grounds framed by majestic grandfather oaks, this gated custom estate offers an exceptional blend of exclusivity, luxury, and resort-style Florida living. With over 20ft of elevation change across the property, the setting enjoys a rare sense of prominence, openness, and privacy. The estate unfolds as a secluded retreat. A paved drive leads to the residence and detached barn, while an expansive wraparound porch captures the tranquil surroundings and hilltop views. Step inside the grand foyer and your eye is drawn through the home to the resort-style outdoor living area beyond. Disappearing pocket sliders create a seamless connection between the interior and the 30-by-19-foot heated saltwater pool and spa. Inside, wood-look plank tile flows throughout the main living areas. A private den with custom built-ins provides a dedicated home office, while the spacious living room is anchored by a striking stone fireplace. At the heart of the home, the chef’s kitchen features leathered quartz countertops, custom 42" soft-close cabinetry extending to the ceiling with glass-front uppers, a butler’s pantry, pot filler, oversized 68" Electrolux refrigerator and freezer, Bosch dishwasher, built-in oven and microwave, and a large center island with beverage refrigerator. The split-bedroom floor plan provides privacy for owners and guests. Spacious secondary bedrooms share a Jack-and-Jill bath, while the primary suite serves as a private retreat with elegant coffered ceilings and a spa-inspired ensuite featuring dual vanities, marble countertops, and an oversized walk-in shower. A full-size window within the shower overlooks the secluded garden. The ensuite flows directly into an expansive custom walk-in closet with a center island chest of drawers, connecting to the laundry room. The laundry room is fully equipped and includes a custom-tiled pet shower. Upstairs, a private theater creates the ultimate entertainment space, complete with stadium seating, a large screen, and kitchenette with beverage fridge perfect for movie nights, sporting events. Outside, the elevated setting and acreage create a private resort feel. The pool area features a sun shelf and expansive deck, low-maintenance turf, ambient string lighting, and three dramatic fire bowls. A high-top table with a center fire pit provides another gathering space overlooking the pool, while a concrete walkway leads to a secondary fire-pit and lounge area. Built-in speakers inside and out provide the perfect backdrop for entertaining or enjoying the property. Adding versatility is a detached three-part barn offering approximately 900 square feet divided into three distinct spaces. One section is a finished, climate-controlled flex space with a kitchenette, full bath, and mini-split A/C; another is configured as a private gym with wall-to-wall mirrors; and the center bay provides ample storage for lawn equipment, recreational gear, and more. Additional features include an oversized three-car garage, a private archery range at the far end of the property, landscaped grounds, ample parking, and a leased 500-gal propane tank. From its commanding hilltop setting and over three private acres to the resort-style pool and spa, dedicated theater, detached barn, and thoughtfully designed custom interior, this estate offers something increasingly difficult to find in Florida: space, elevation, privacy, and luxury—all in one exceptional property.
Facts & features
The home at a glance
4
Bedrooms
4
Bathrooms
3,422
Sqft
3.2 ac
Lot size
3
Garage
2023
Year built
Two
Levels
$503
Per sqft
Inside
Outside & construction
Community & fees
Utilities & systems
The numbers
What it really costs
Built from this home's actual numbers — the most recent property-tax bill on record — not generic estimates.
$10,848 /mo · 10% down Conventional, 30-yr fixed at 6%
The assumptions
Above the FHA loan limit for our service areas, so Conventional is the default. VA buyers: switch below — $0 down.
These numbers assume a generic buyer — your credit, down payment and loan program change them. Get the real quote in minutes:

Andrew Acosta
Acosta Home Loans with PRMG · NMLS #1468866
Run your own numbers
FHA isn’t available at this price — the loan would exceed the $541,287 FHA limit for our service areas.
Estimated payment
$10,848/mo
Includes estimated PMI — it drops off once you reach 20% equity. Taxes reflect the most recent bill on record; insurance is a typical-Florida estimate. Your lender’s numbers will differ. CENTURY 21 Edge partners with Florida’s best lenders.
Value check
Is the price right?
The internet’s favorite home-value number comes from a single automated model that has never seen the street, the finishes, or the view — which is why it routinely misses by tens of thousands of dollars. The edgeAI estimate combines multiple independent data sources with our team’s on-the-ground expertise in this exact market.
$/sqft vs N/A
$503 vs $288
Days on market
11 vs 55 typical
Where $503/sqft sits among the 228 homes for sale in N/A
The edgeAI estimate is a starting point, not an appraisal or a broker price opinion. It is generated from public records, listing data and market modeling, and is subject to change once a licensed real estate professional personally inspects the property. Condition, floor, view and lot are not fully captured by any model — ask us for a full comparative market analysis.
Where it sits
Inside Brooksville
Drive times from this address
Estimated driving times, typical traffic. Data © OpenStreetMap contributors.
Get to know Brooksville. See the full Brooksville guide →
BROOKSVILLE 34602 — neighborhood snapshot
Population
10,391
Median age
44.8
Median income
$72,054
Median home value
$241,300
Avg household
2.85
Households w/ children
1,051
For the school run
Hernando County School District
School assignments and ratings via edgeAI — always verify with the district.
The numbers that matter
The Brooksville market
$300K → $305K
Brooksville median sold, yr/yr
96.9%
Sale-to-list ratio (12 mo)
119 of 228
N/A have cut their price
Median sold price, Brooksville, trailing 36 months (3-month rolling) · live MLS data.
This home is listed 425% above the BROOKSVILLE 34602 median. See the full Brooksville market guide →
Paper trail
This home's history
Reality check
What actually sold near 27390 CHURCH ROAD
Asking prices are opinions — closed sales are facts. The most comparable homes that actually changed hands nearby in the last twelve months.
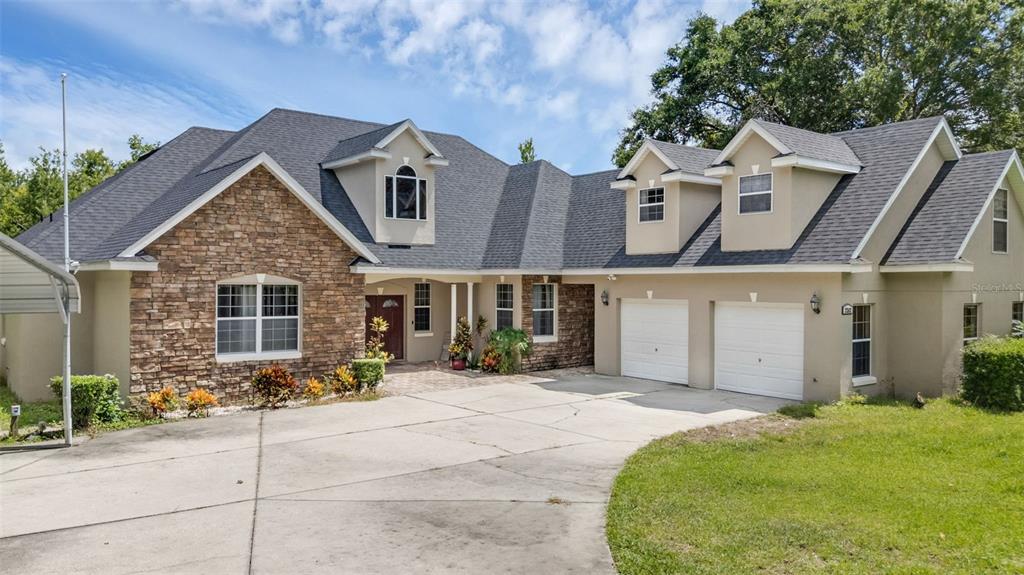 Sold · Dec ’25
$573,000
2202 OLD TAVARES ROAD · same community
4 bd · 4.5 ba · 3,337 sqft · $172/sqft · 109 DOM
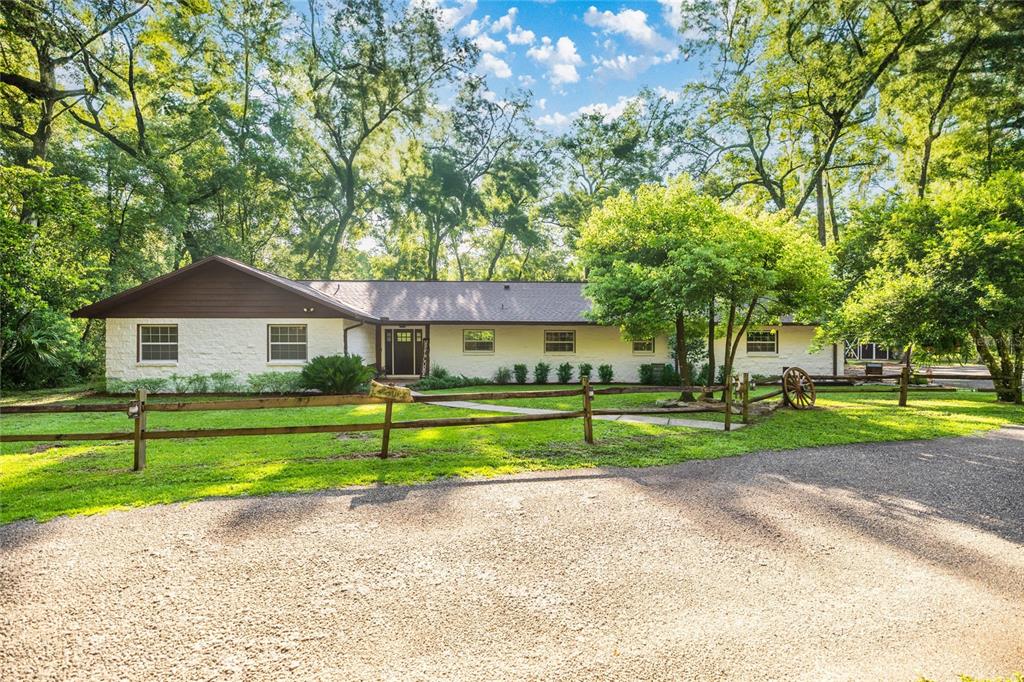 Sold · Dec ’25
$950,000
4701 NE JACKSONVILLE ROAD · same community
5 bd · 4 ba · 3,320 sqft · $286/sqft · 130 DOM
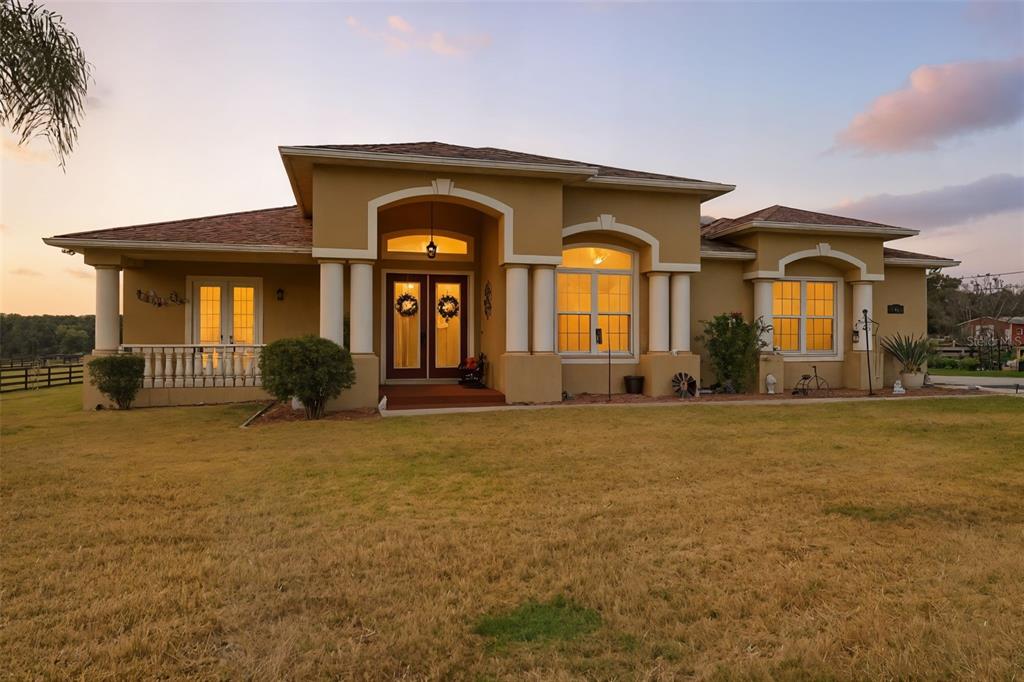 Sold · Mar ’26
$1,275,000
16422 SPRING VALLEY ROAD · same community
4 bd · 3 ba · 3,141 sqft · $406/sqft · 70 DOM
Closed-sale data from the MLS, last 12 months, selected for similarity in size and location. No two homes are identical — ask us for a full comparative analysis.
Your home team
The pros in your corner
Buying a home is two conversations — the home and the money. Here’s who handles each, side by side, already working together.

Your agent
Tommy Trainer
Real Estate Agent · CENTURY 21 Edge
Tours, negotiation, and every question about 27390 CHURCH ROAD — start here.
Your lender
Andrew Acosta
Acosta Home Loans with PRMG · NMLS #1468866
Pre-approval, rates, and the real monthly number for 27390 CHURCH ROAD — before you fall in love.
See it in person
Schedule a tour
Live availability from Tommy's calendar — pick a time and it's booked. Confirmation lands in your inbox immediately.
Straight answers
27390 CHURCH ROAD FAQs
What would the monthly payment be for 27390 CHURCH ROAD?+
With 10% down on a 30-year Conventional loan at 6%, the all-in payment lands around $10,848/mo — principal and interest, the actual property-tax bill and typical Florida insurance. The payment calculator on this page lets you switch loan type (FHA, Conventional, VA) and adjust the down payment, rate and term.
What are the property taxes on 27390 CHURCH ROAD?+
The most recent tax bill on record (2025) was $9,147. A new owner's bill can differ once the sale price resets the assessed value — we can walk you through what to expect.
Are pets allowed at 27390 CHURCH ROAD?+
The listing reports pets: Yes. Communities often layer on breed or weight rules — we'll verify the specifics with the association before you commit.
How does the price compare to other homes in Brooksville?+
At $1,720,000, this home is listed about 409% above the Brooksville median of $338,000. The market section on this page shows how the area is trending.
Which schools are assigned to 27390 CHURCH ROAD?+
Eastside Elementary School (elementary), D. S. Parrott Middle School (middle) — Hernando County School District. Always verify school assignments with the district before relying on them.
Keep looking
Similar homes nearby
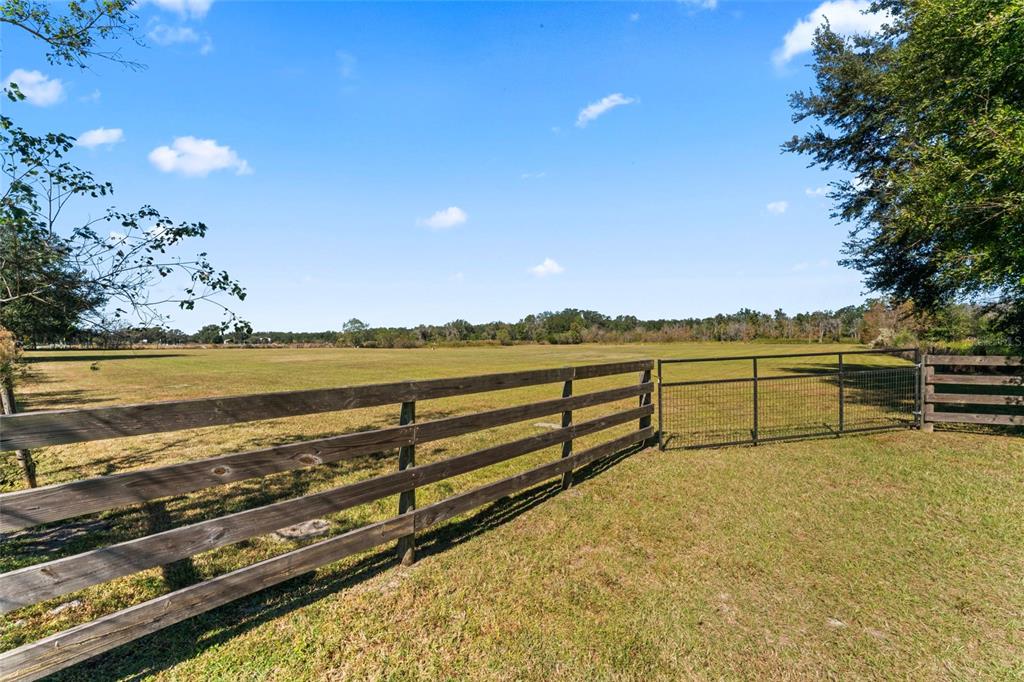
Listing courtesy of SMITH & ASSOCIATES REAL ESTATE · Christie Reed. MLS #TB8546267.
IDX information is provided exclusively for consumers’ personal, non-commercial use and may not be used for any purpose other than to identify prospective properties consumers may be interested in purchasing. Data is deemed reliable but is not guaranteed accurate by Stellar MLS.
Never miss a listing
New Brooksville homes, in your inbox
Like 27390 CHURCH ROAD but not quite? A daily digest of every new listing in Brooksville — straight from the MLS, hours after it goes live. Unsubscribe anytime.
Just watching this one home? Ask Tommy to ping you on any price or status change →