
701 ORCHIS WAY, BRANDON, FL, 33510
Active6 days on marketListed Oct 6, 2026MLS #TB8553041
About this home
701 ORCHIS WAY
Virtually Staged. Incredible opportunity to own a pool home in the heart of Brandon with NO HOA and NO CDD. In the desirable Timber Pond neighborhood, this home has only had 2 owners and has been well cared for including multiple upgrades. Large corner lot totaling just over 1/3 acre, featuring TWO driveways and TWO covered parking areas (attached garage and attached carport). Beautiful oversize kitchen boasts double ovens with convection feature, brand new Kitchen Aid Pro Series dishwasher, 5 burner cooktop, solid wood cabinets with 42" uppers, crown molding, pull out shelves, and deep pot drawers under the cooktop; in cabinet and under cabinet lighting, and expansive granite countertops to handle even the largest gatherings or meal prep. Breakfast bar easily seats 4 and could accommodate 5 barstools. Kitchen is open directly to the family room, where you'll enjoy the gorgeous brick fireplace, Solatube skylight, and french doors that open to the lanai and pool area. Rounding out the left side of the home are 2 spacious bedrooms which share a full bath, and the recently remodeled laundry room with tons of cabinet space, clothes hanging rod, and folding table. Just inside the entry is the formal dining area to your left which boasts beautiful wood shutters on the window overlooking the front lawn. Straight ahead is the formal living area with french doors (including an extra large doggy door!) leading directly to the lanai and pool. At the right side of the home you'll find the extra spacious primary suite, along with bedroom 4 with a door into the primary bathroom, making it perfect for an office space or nursery. The primary suite is sure to become your private retreat with french doors to the lanai, large walk-in closet with custom organizers, and an ensuite bath that will leave you feeling like you've stepped into a spa! Huge shower with frameless glass, multiple shower heads, and built in seat invites you in at the end of a long day. Double sinks adorn the 60" vanity cabinet, and a chair-height toilet completes the extra touches in this fantastic space, where you'll find privacy with sliding barn doors to close it off from the bedroom. Your outdoor oasis includes extra large pool, separate 6-person Hot Springs Aria hot tub, granite topped bar with sink, full bath on lanai, storage shed, and fully fenced backyard. Recent major upgrades include brand new waterproof luxury vinyl flooring throughout (except primary suite which is tile) 2026, 5-1/4" baseboards in common areas 2026, roof 2021, wind rated garage door with windows 2020, commercial grade hot water heater 2023, pool pump 2019, pool filter system 2026, brand new dishwasher 2026, garbage disposal 2025, and windows were replaced in 2013 with double pane high efficiency impact rated tilt-in vinyl frame Pella windows. Situated in a fantastic, super friendly, tree-lined neighborhood in the heart of Brandon, just minutes from restaurants, shopping, grocery, public transit. Walk or bike into Davis Park within minutes, with direct access from inside the neighborhood. Ask your agent how you can also get a robotic pool cleaner and one-year home warranty on this gem!
Facts & features
The home at a glance
4
Bedrooms
3
Bathrooms
2,261
Sqft
0.35 ac
Lot size
2
Garage
1985
Year built
One
Levels
$221
Per sqft
Inside
Outside & construction
Community & fees
Utilities & systems
The numbers
What it really costs
Built from this home's actual numbers — the most recent property-tax bill on record — not generic estimates.
$3,384 /mo · 3.5% down FHA, 30-yr fixed at 6%
The assumptions
FHA is the default here because it gets you in the door with just 3.5% down. Switch to Conventional or VA below.
These numbers assume a generic buyer — your credit, down payment and loan program change them. Get the real quote in minutes:

Andrew Acosta
Acosta Home Loans with PRMG · NMLS #1468866
Run your own numbers
Estimated payment
$3,384/mo
Includes FHA mortgage insurance and the financed 1.75% upfront premium. Taxes reflect the most recent bill on record; insurance is a typical-Florida estimate. Your lender’s numbers will differ. CENTURY 21 Edge partners with Florida’s best lenders.
Value check
Is the price right?
The internet’s favorite home-value number comes from a single automated model that has never seen the street, the finishes, or the view — which is why it routinely misses by tens of thousands of dollars. The edgeAI estimate combines multiple independent data sources with our team’s on-the-ground expertise in this exact market.
vs edgeAI estimate
+9.9%
$/sqft vs Brandon actives
$221 vs $209
Days on market
6 vs 63 typical
Where $221/sqft sits among the 278 Brandon actives
The edgeAI estimate is a starting point, not an appraisal or a broker price opinion. It is generated from public records, listing data and market modeling, and is subject to change once a licensed real estate professional personally inspects the property. Condition, floor, view and lot are not fully captured by any model — ask us for a full comparative market analysis.
Where it sits
Inside Brandon
Drive times from this address
Estimated driving times, typical traffic. Data © OpenStreetMap contributors.
Get to know Brandon. See the full Brandon guide →
BRANDON 33510 — neighborhood snapshot
Population
30,585
Median age
37.4
Median income
$71,057
Median home value
$274,600
Avg household
2.68
Households w/ children
3,293
For the school run
Hillsborough County School District
School assignments and ratings via edgeAI — always verify with the district.
The numbers that matter
The Brandon market
$375K → $365K
Brandon median sold, yr/yr
98.1%
Sale-to-list ratio (12 mo)
162 of 278
Brandon actives have cut their price
Median sold price, Brandon, trailing 36 months (3-month rolling) · live MLS data.
This home is listed 73% above the BRANDON 33510 median. See the full Brandon market guide →
Paper trail
This home's history
Reality check
What actually sold near 701 ORCHIS WAY
Asking prices are opinions — closed sales are facts. The most comparable homes that actually changed hands nearby in the last twelve months.
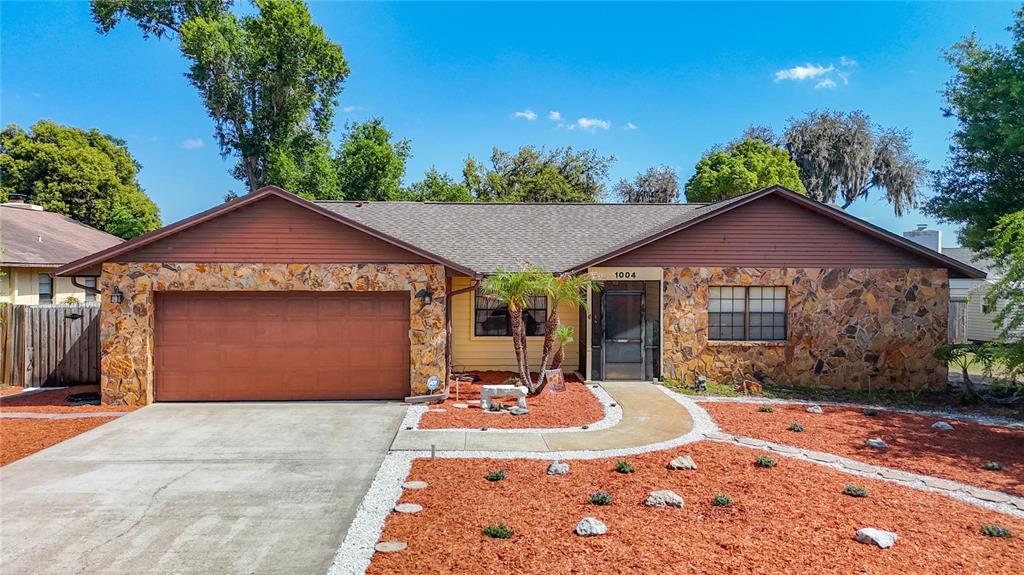 Sold · Jul ’26
$415,000
1004 MOOK STREET · same community
4 bd · 2 ba · 2,474 sqft · $168/sqft · 28 DOM
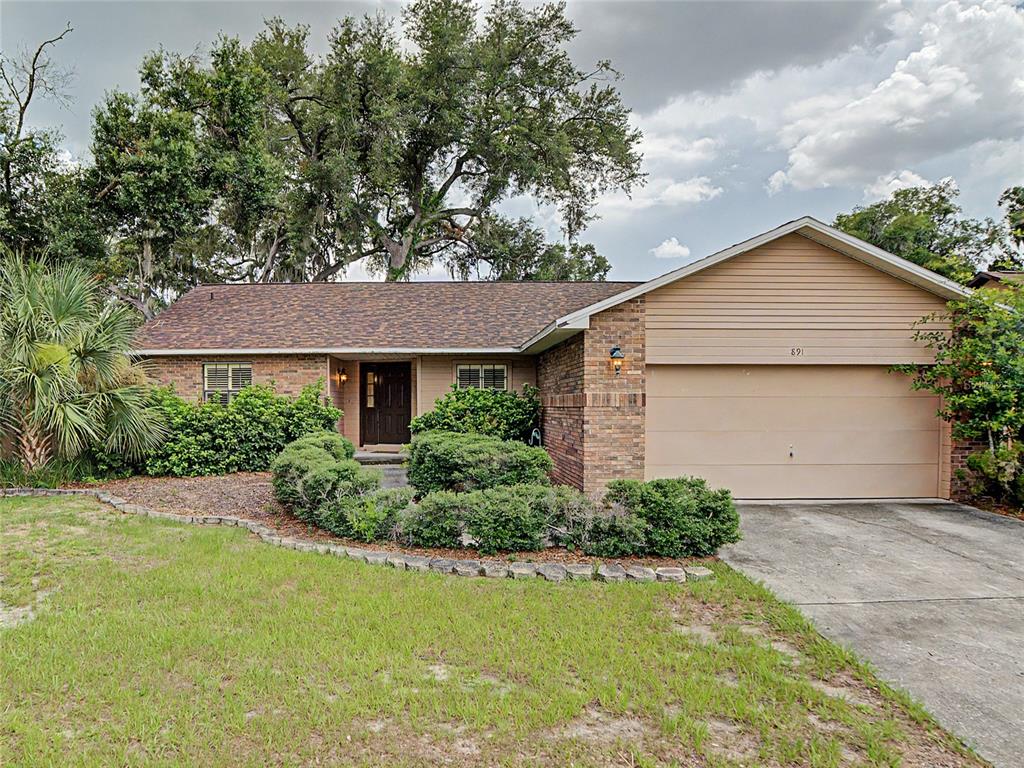 Sold · Aug ’26
$365,000
891 TIMBER POND DRIVE · same community
3 bd · 2 ba · 1,763 sqft · $207/sqft · 16 DOM
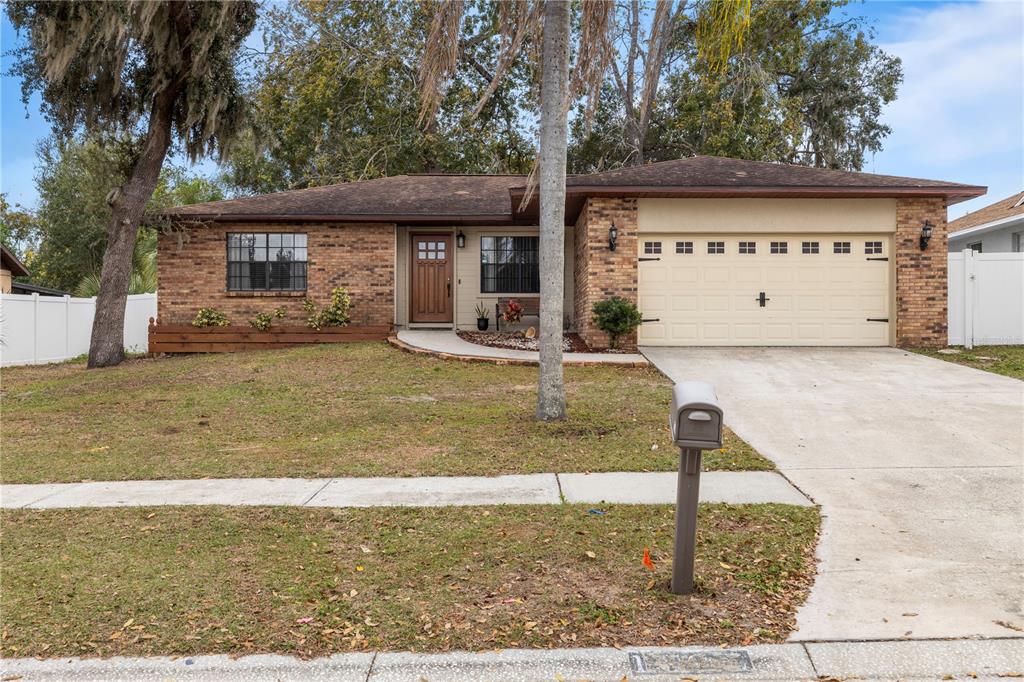 Sold · Feb ’26
$380,000
1005 MOOK STREET · same community
3 bd · 2 ba · 1,470 sqft · $259/sqft · 2 DOM
Closed-sale data from the MLS, last 12 months, selected for similarity in size and location. No two homes are identical — ask us for a full comparative analysis.
Your home team
The pros in your corner
Buying a home is two conversations — the home and the money. Here’s who handles each, side by side, already working together.

Your agent
Iain Robinson
Broker Associate · CENTURY 21 Edge
Tours, negotiation, and every question about 701 ORCHIS WAY — start here.
Your lender
Andrew Acosta
Acosta Home Loans with PRMG · NMLS #1468866
Pre-approval, rates, and the real monthly number for 701 ORCHIS WAY — before you fall in love.
See it in person
Schedule a tour
Live availability from Iain's calendar — pick a time and it's booked. Confirmation lands in your inbox immediately.
Straight answers
701 ORCHIS WAY FAQs
What would the monthly payment be for 701 ORCHIS WAY?+
With 3.5% down on a 30-year FHA loan at 6%, the all-in payment lands around $3,384/mo — principal and interest, the actual property-tax bill and typical Florida insurance. The payment calculator on this page lets you switch loan type (FHA, Conventional, VA) and adjust the down payment, rate and term.
What are the property taxes on 701 ORCHIS WAY?+
The most recent tax bill on record (2025) was $724. A new owner's bill can differ once the sale price resets the assessed value — we can walk you through what to expect.
Are pets allowed at 701 ORCHIS WAY?+
The listing reports pets: Cats OK, Dogs OK, Yes. Communities often layer on breed or weight rules — we'll verify the specifics with the association before you commit.
How does the price compare to other homes in Brandon?+
At $499,900, this home is listed about 34% above the Brandon median of $373,950. The market section on this page shows how the area is trending.
Which schools are assigned to 701 ORCHIS WAY?+
Yates Elementary School (elementary), Mann Middle School (middle), Brandon High School (high), Patricia Sullivan Metropolitan Ministries Partnership School (elementary) — Hillsborough County School District. Always verify school assignments with the district before relying on them.
The brief
Three things that matter here
01Positioned at the premium end
$499,900 runs 73% above the BRANDON 33510 median — but at 2,261 sqft it's also 32% larger than the typical Brandon listing.
02Your own pool
A private pool — the feature Florida buyers ask for first, already in the ground and included in the price.
03Fresh on the market
Only 6 days on market in a Brandon market that averages 63 — if it fits, move quickly.
Keep looking
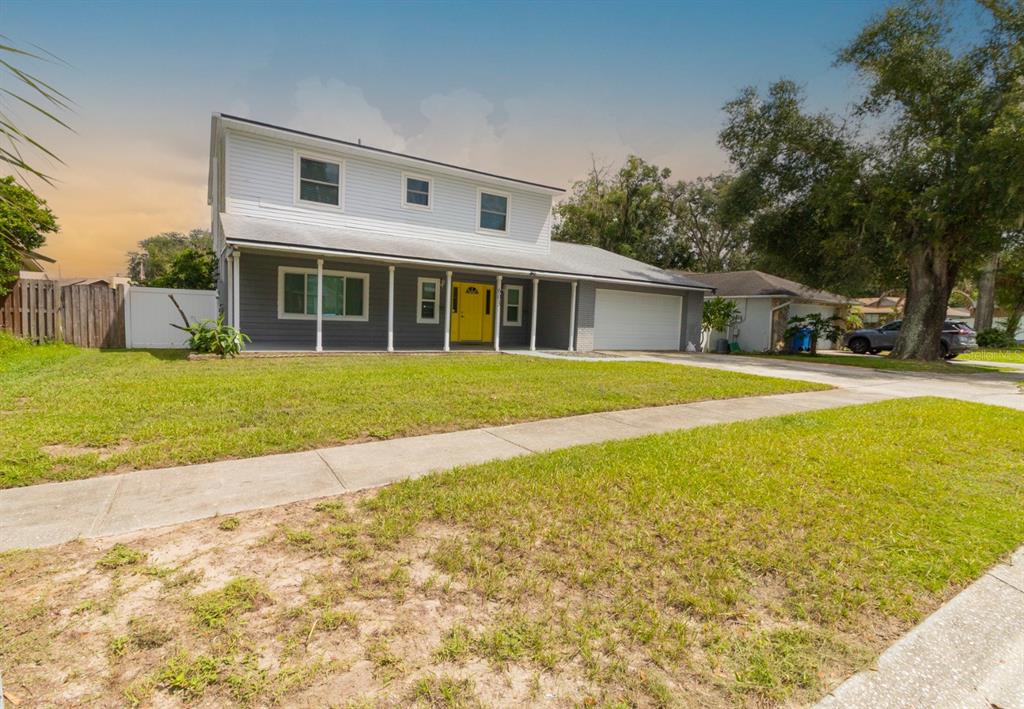
Similar homes nearby
Listing courtesy of JASON MITCHELL REAL ESTATE FLO · Lisa Sparks. MLS #TB8553041.
IDX information is provided exclusively for consumers’ personal, non-commercial use and may not be used for any purpose other than to identify prospective properties consumers may be interested in purchasing. Data is deemed reliable but is not guaranteed accurate by Stellar MLS.
Never miss a listing
New Brandon homes, in your inbox
Like 701 ORCHIS WAY but not quite? A daily digest of every new listing in Brandon — straight from the MLS, hours after it goes live. Unsubscribe anytime.
Just watching this one home? Ask Iain to ping you on any price or status change →