
1512 RIVERSIDE DRIVE, TARPON SPRINGS, FL, 34689
Active17 days on marketListed Oct 2, 2026MLS #TB8554114
About this home
1512 RIVERSIDE DRIVE
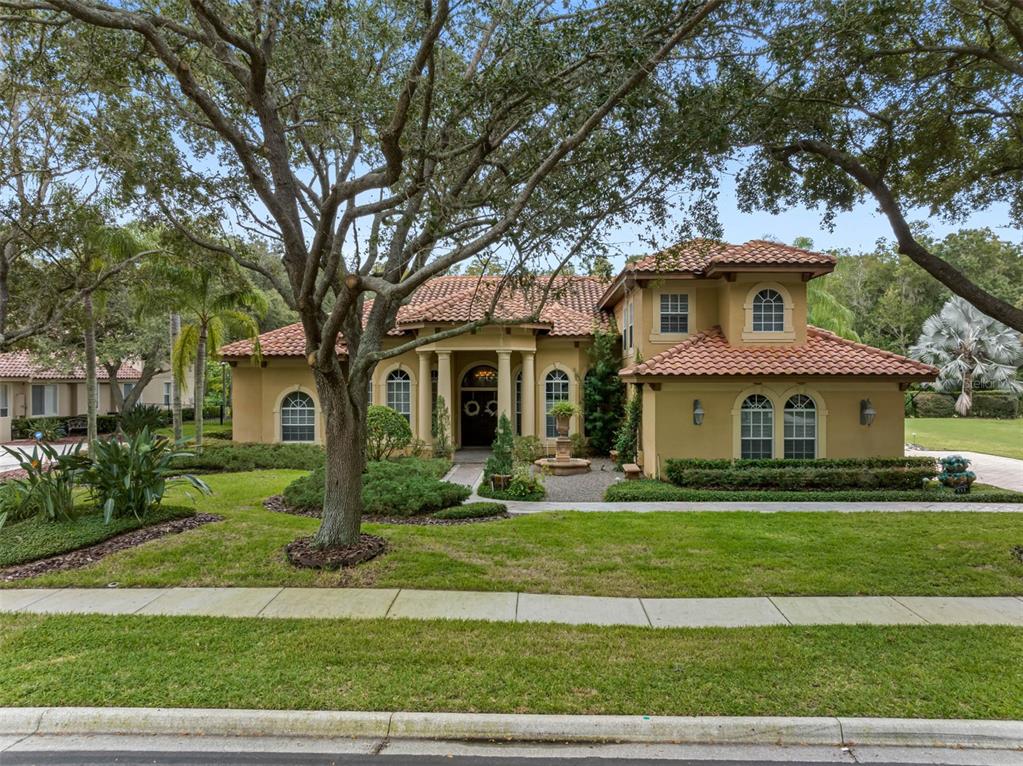
EXCEPTIONAL ANCLOTE RIVER WATERFRONT HOME | DIRECT GULF ACCESS | BOAT LIFT | SALTWATER POOL | EXTENSIVELY REMODELED Welcome to the ultimate Florida waterfront lifestyle on the Anclote River in Tarpon Springs, where direct Gulf access, exceptional boating amenities and a meticulous whole-home renovation create a truly special residence. Extensively remodeled from 2019–2020, virtually everything within the home was replaced or upgraded combining the character of an established waterfront home with modern finishes, technology and infrastructure. Designed for life on the water, the property features a 10,000-lb gear-drive boat lift with remote control, plus an E-Z Dock double floating dock for jet skis. From your backyard, cruise the Anclote River directly toward the Gulf for fishing, boating, island hopping and unforgettable Florida sunsets. Outdoor living is equally impressive. The PebbleTec saltwater pool features Jandy equipment and a natural-gas heater, surrounded by Alaskan Silver travertine flagstone. A built-in Blaze natural-gas grill with granite countertop and storage creates the perfect entertaining space. The fully fenced backyard provides privacy, while an upper observation deck off the owners-suite offers another incredible vantage point overlooking the waterfront. WearDeck composite decking was used on the porches, stairs and dock, including a rebuilt front porch and rear stairs. The exterior features James Hardie siding, high-velocity impact-rated UV windows and sliders, hurricane-rated exterior and garage doors, plus hydrostatic smart flood vents. A paver driveway provides additional parking beside the garage, along with gated parking for a boat trailer or RV. Inside, enjoy Mannington Adura Max luxury vinyl plank flooring, solid-core doors, custom-tiled bathrooms, built-in closet systems and en-suite bedroom/bathroom arrangements. A dramatic triple-panel sliding glass door disappears completely into the wall, seamlessly connecting the living areas with the pool and waterfront. The beautifully appointed kitchen showcases Mother of Pearl quartzite countertops, solid-wood cabinetry, a 48-inch JennAir professional gas rangetop with grill and hood, JennAir double convection wall ovens, microwave drawer, Fisher & Paykel double-drawer dishwasher and GE Café counter-depth French-door refrigerator. Entertain with a custom dry bar featuring cabinetry, maple countertop and shelving, wine-glass racks and dual Kitchen Aid wine refrigerators. Built-in cabinetry houses TV/audio equipment, while an in-wall Dolby Atmos 7.2.2-capable home-theater system with ceiling and side-wall speakers creates an exceptional media experience. Major systems include a 22KW Generac natural-gas whole-home generator with Smart Transfer Switch, Rinnai Sensei natural-gas tankless water heater with recirculation, 5-ton Trane two-zone HVAC, Flo by Moen smart water monitoring and automatic shutoff, plus whole-home water filtration and softener systems. Smart-home features include Apple HomeKit compatibility, Netgear Orbi mesh Wi-Fi, Lutron Caseta smart lighting and fan controls, Abode security, Arlo cameras and doorbell, Wi-Fi-controlled irrigation and app-controlled pool equipment. More than a beautifully remodeled waterfront home, this is a turnkey Salt Life lifestyle. Launch the boat from your backyard, spend the day exploring the Gulf, return for an afternoon by the saltwater pool, grill dinner outdoors and finish the evening overlooking the Anclote River.
Facts & features
The home at a glance
3
Bedrooms
3.5
Bathrooms
2,467
Sqft
0.22 ac
Lot size
4
Garage
2000
Year built
Two
Levels
$567
Per sqft
Inside
Outside & construction
Community & fees
Utilities & systems
The numbers
What it really costs
Built from this home's actual numbers — the most recent property-tax bill on record — not generic estimates.
$9,037 /mo · 10% down Conventional, 30-yr fixed at 6%
The assumptions
Above the FHA loan limit for our service areas, so Conventional is the default. VA buyers: switch below — $0 down.
These numbers assume a generic buyer — your credit, down payment and loan program change them. Get the real quote in minutes:

Andrew Acosta
Acosta Home Loans with PRMG · NMLS #1468866
Run your own numbers
FHA isn’t available at this price — the loan would exceed the $541,287 FHA limit for our service areas.
Estimated payment
$9,037/mo
Includes estimated PMI — it drops off once you reach 20% equity. Taxes reflect the most recent bill on record; insurance is a typical-Florida estimate. Your lender’s numbers will differ. CENTURY 21 Edge partners with Florida’s best lenders.
Value check
Is the price right?
The internet’s favorite home-value number comes from a single automated model that has never seen the street, the finishes, or the view — which is why it routinely misses by tens of thousands of dollars. The edgeAI estimate combines multiple independent data sources with our team’s on-the-ground expertise in this exact market.
vs edgeAI estimate
+56.2%
$/sqft vs Tarpon Springs actives
$567 vs $246
Days on market
17 vs 72 typical
Where $567/sqft sits among the 274 Tarpon Springs actives
The edgeAI estimate is a starting point, not an appraisal or a broker price opinion. It is generated from public records, listing data and market modeling, and is subject to change once a licensed real estate professional personally inspects the property. Condition, floor, view and lot are not fully captured by any model — ask us for a full comparative market analysis.
Where it sits
Inside Tarpon Springs
Drive times from this address
Estimated driving times, typical traffic. Data © OpenStreetMap contributors.
Get to know Tarpon Springs. See the full Tarpon Springs guide →
TARPON SPRINGS 34689 — neighborhood snapshot
Population
27,007
Median age
55.7
Median income
$66,523
Median home value
$311,500
Avg household
2.15
Households w/ children
1,849
For the school run
Pinellas County School District
School assignments and ratings via edgeAI — always verify with the district.
The numbers that matter
The Tarpon Springs market
$433K → $415K
Tarpon Springs median sold, yr/yr
95.9%
Sale-to-list ratio (12 mo)
150 of 274
Tarpon Springs actives have cut their price
Median sold price, Tarpon Springs, trailing 36 months (3-month rolling) · live MLS data.
This home is listed 330% above the TARPON SPRINGS 34689 median. See the full Tarpon Springs market guide →
Paper trail
This home's history
Reality check
What actually sold near 1512 RIVERSIDE DRIVE
Asking prices are opinions — closed sales are facts. The most comparable homes that actually changed hands nearby in the last twelve months.
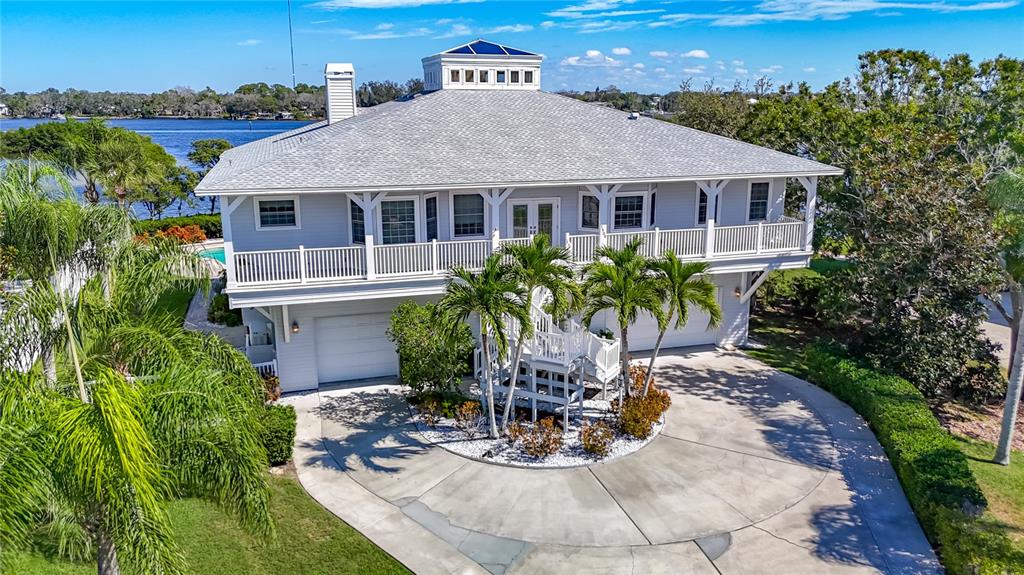 Sold · Jan ’26
$1,480,000
1508 RIVERSIDE DRIVE · same community
4 bd · 3 ba · 4,314 sqft · $343/sqft · 65 DOM
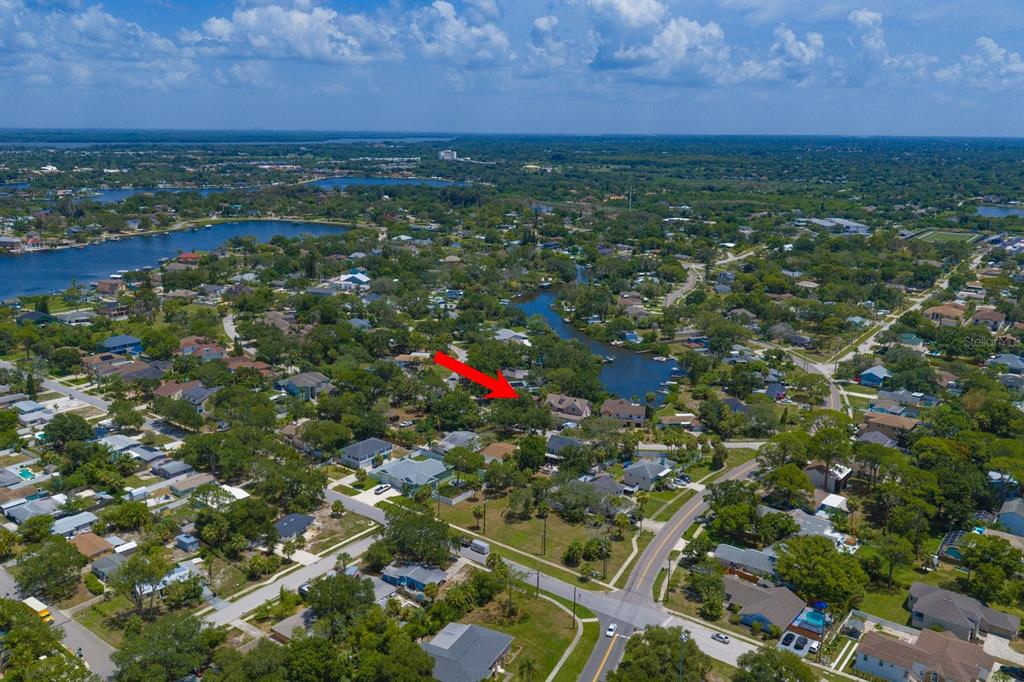 Sold · Aug ’26
$540,000
912 SEMINOLE BOULEVARD
4 bd · 3 ba · 2,486 sqft · $217/sqft · 7 DOM
 Sold · Feb ’26
$695,000
739 CHESAPEAKE DRIVE
4 bd · 3 ba · 2,580 sqft · $269/sqft · 191 DOM
Closed-sale data from the MLS, last 12 months, selected for similarity in size and location. No two homes are identical — ask us for a full comparative analysis.
Your home team
The pros in your corner
Buying a home is two conversations — the home and the money. Here’s who handles each, side by side, already working together.

Your agent
Anealya Hammad
REALTOR® · CENTURY 21 Edge
Tours, negotiation, and every question about 1512 RIVERSIDE DRIVE — start here.
Your lender
Andrew Acosta
Acosta Home Loans with PRMG · NMLS #1468866
Pre-approval, rates, and the real monthly number for 1512 RIVERSIDE DRIVE — before you fall in love.
See it in person
Schedule a tour
Live availability from Anealya's calendar — pick a time and it's booked. Confirmation lands in your inbox immediately.
Straight answers
1512 RIVERSIDE DRIVE FAQs
What would the monthly payment be for 1512 RIVERSIDE DRIVE?+
With 10% down on a 30-year Conventional loan at 6%, the all-in payment lands around $9,037/mo — principal and interest, the actual property-tax bill and typical Florida insurance. The payment calculator on this page lets you switch loan type (FHA, Conventional, VA) and adjust the down payment, rate and term.
What are the property taxes on 1512 RIVERSIDE DRIVE?+
The most recent tax bill on record (2025) was $9,644. A new owner's bill can differ once the sale price resets the assessed value — we can walk you through what to expect.
Are pets allowed at 1512 RIVERSIDE DRIVE?+
The listing reports pets: Yes. Communities often layer on breed or weight rules — we'll verify the specifics with the association before you commit.
How does the price compare to other homes in Tarpon Springs?+
At $1,399,000, this home is listed about 228% above the Tarpon Springs median of $427,000. The market section on this page shows how the area is trending.
Which schools are assigned to 1512 RIVERSIDE DRIVE?+
Tarpon Springs Elementary School (elementary), Tarpon Springs Middle School (middle), Tarpon Springs High School (high) — Pinellas County School District. Always verify school assignments with the district before relying on them.
Keep looking
Similar homes nearby
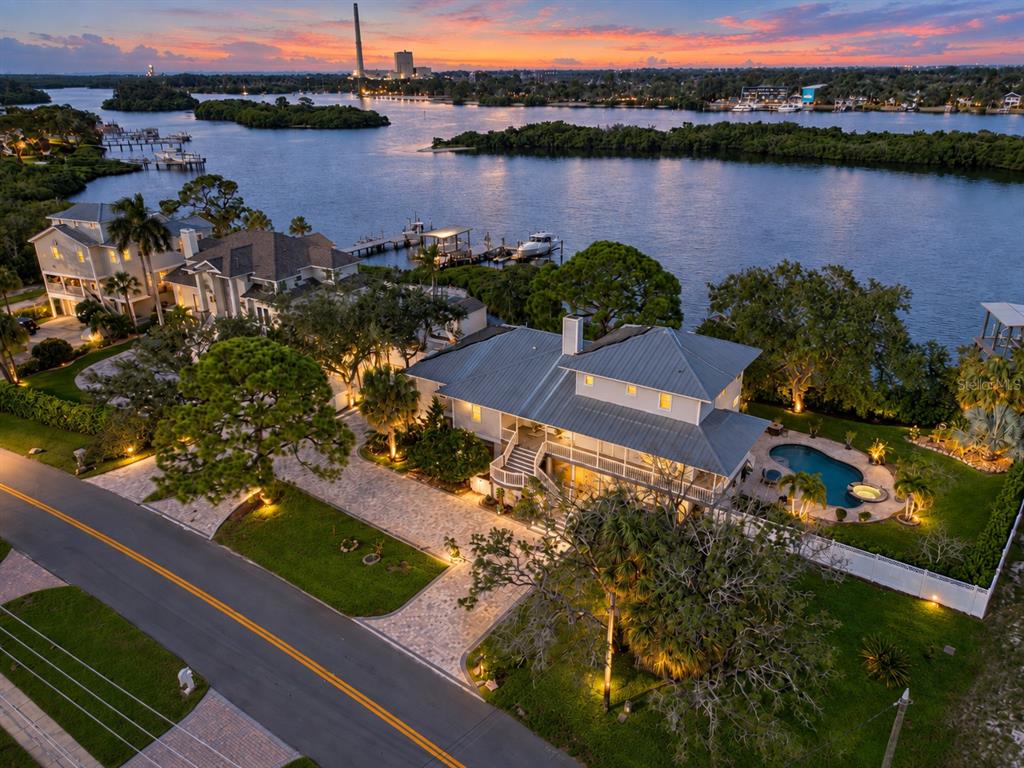
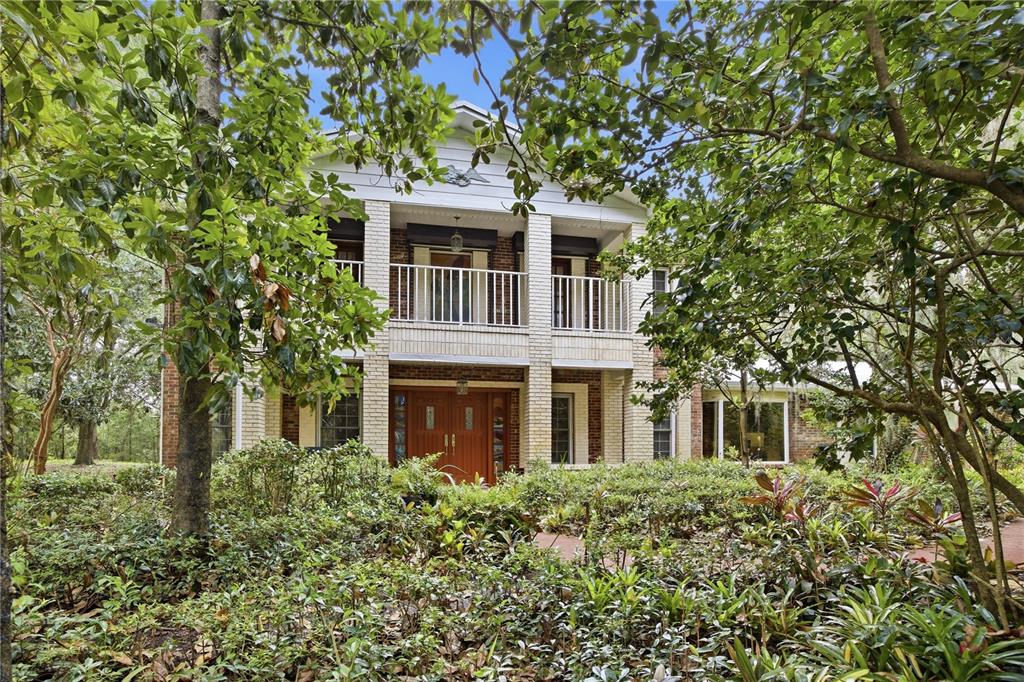
Listing courtesy of COLDWELL BANKER REALTY · Jason Pithers. MLS #TB8554114.
IDX information is provided exclusively for consumers’ personal, non-commercial use and may not be used for any purpose other than to identify prospective properties consumers may be interested in purchasing. Data is deemed reliable but is not guaranteed accurate by Stellar MLS.
Never miss a listing
New Tarpon Springs homes, in your inbox
Like 1512 RIVERSIDE DRIVE but not quite? A daily digest of every new listing in Tarpon Springs — straight from the MLS, hours after it goes live. Unsubscribe anytime.
Just watching this one home? Ask Anealya to ping you on any price or status change →