
11803 CLARE HILL AVENUE, RIVERVIEW, FL, 33579
Active10 days on marketListed Oct 14, 2026MLS #TB8556889
Come see it
Upcoming open house
Sun, Oct 25
1:00 PM – 4:00 PM
Hosted by Evelyn Prado
About this home
11803 CLARE HILL AVENUE
11803 CLARE HILL AVE, RIVERVIEW, FL 33579 | 4 BEDROOMS | 2.5 BATHROOMS | 2,687 SQ. FT. | SINGLE-STORY | 3-CAR GARAGE | SOLAR PANELS | SCREENED LANAI | SOUTH FORK A 34-foot screened lanai, a fenced backyard, and room to gather inside make Florida living the focus at 11803 Clare Hill Avenue. Set in Riverview's South Fork community, this 2020-built, single-story home pairs 2,687 square feet of living space with four bedrooms, 2.5 bathrooms, a 3-car garage, and solar panels. Inside, the open floor plan brings the kitchen, dining, and living areas together, giving conversations and gatherings room to flow. High ceilings and crown molding add character, while tile and luxury vinyl flooring accent the home. Sliding doors connect the living space to the screened lanai, so time spent together can easily move outside. The kitchen is made for everything from weeknight dinners to entertaining, with stone countertops, solid wood cabinetry, a spacious center island, breakfast bar, and walk-in pantry. A built-in cooktop, oven, and other kitchen appliances keep essentials close at hand. There's room to prep, serve, and stay connected to the activity in the adjoining living spaces. At the end of the day, retreat to the primary suite, with luxury vinyl flooring, a walk-in closet, and a private bathroom featuring dual sinks, stone counters, a walk-in shower, and a separate water closet. Three additional bedrooms give you options for overnight guests, a workspace, or hobbies. A second full bath with a tub/shower combination, a half bath, and an interior laundry room with built-in shelving make the one-level plan especially functional. The covered, screened lanai spans approximately 34.5 by 9.4 feet, creating space for outdoor dining, relaxing with a book, or sharing a morning cup of coffee. Beyond it, the landscaped, vinyl-fenced backyard invites you to spend more time outside. An irrigation system helps maintain the grounds on the 0.17-acre lot. Added conveniences include a 3-car attached garage, water softener, smart-home features, and hurricane shutters/windows. The solar system is financed, with the financing to be paid off by the seller at closing, as stated in the listing information. The home is located in Flood Zone X. South Fork expands the possibilities beyond your backyard with a community pool, clubhouse, tennis courts, park, playground, and a lake with fishing access. Sidewalks make it easy to enjoy the neighborhood setting. The HOA fee is $150 annually; a separate CDD fee applies. ***** WHAT THE SELLER LOVES The way the home connects indoors and out: gathering around the kitchen island, opening the living area to the screened lanai, and spending unhurried time in the fenced backyard. The single-story layout keeps everyday routines convenient, while the 3-car garage gives extra space for vehicles and storage. Having South Fork's pool, tennis courts, and other amenities within the community makes it easy to change up the day without leaving the neighborhood.
Facts & features
The home at a glance
4
Bedrooms
2.5
Bathrooms
2,687
Sqft
0.17 ac
Lot size
3
Garage
2020
Year built
One
Levels
$175
Per sqft
Inside
Outside & construction
Community & fees
Utilities & systems
The numbers
What it really costs
Built from this home's actual numbers — the most recent property-tax bill on record and the real association fee — not generic estimates.
$4,406 /mo · 3.5% down FHA, 30-yr fixed at 7.5%
The assumptions
FHA is the default here because it gets you in the door with just 3.5% down. Switch to Conventional or VA below.
These numbers assume a generic buyer — your credit, down payment and loan program change them. Get the real quote in minutes:

Andrew Acosta
Acosta Home Loans with PRMG · NMLS #1468866
Run your own numbers
Estimated payment
$4,406/mo
Includes FHA mortgage insurance and the financed 1.75% upfront premium. Taxes reflect the most recent bill on record; insurance is a typical-Florida estimate. Your lender’s numbers will differ. CENTURY 21 Edge partners with Florida’s best lenders.
Can I afford this home? → See what you can comfortably afford from your income, debts and savings.
Value check
Is the price right?
The internet’s favorite home-value number comes from a single automated model that has never seen the street, the finishes, or the view — which is why it routinely misses by tens of thousands of dollars. The edgeAI estimate combines multiple independent data sources with our team’s on-the-ground expertise in this exact market.
vs edgeAI estimate
+11.1%
$/sqft vs Riverview actives
$175 vs $182
Days on market
10 vs 59 typical
Where $175/sqft sits among the 400 Riverview actives
The edgeAI estimate is a starting point, not an appraisal or a broker price opinion. It is generated from public records, listing data and market modeling, and is subject to change once a licensed real estate professional personally inspects the property. Condition, floor, view and lot are not fully captured by any model — ask us for a full comparative market analysis.
Where it sits
Inside Riverview
Drive times from this address
Estimated driving times, typical traffic. Data © OpenStreetMap contributors.
Get to know Riverview. See the full Riverview guide →
RIVERVIEW 33579 — neighborhood snapshot
Population
45,373
Median age
35.6
Median income
$113,568
Median home value
$374,600
Avg household
3.14
Households w/ children
6,871
For the school run
Hillsborough County School District
School assignments and ratings via edgeAI — always verify with the district.
The numbers that matter
The Riverview market
$394K → $362K
Riverview median sold, yr/yr
98.5%
Sale-to-list ratio (12 mo)
234 of 400
Riverview actives have cut their price
Median sold price, Riverview, trailing 36 months (3-month rolling) · live MLS data.
This home is listed 25% above the RIVERVIEW 33579 median. See the full Riverview market guide →
Paper trail
This home's history
Reality check
What actually sold near 11803 CLARE HILL AVENUE
Asking prices are opinions — closed sales are facts. The most comparable homes that actually changed hands nearby in the last twelve months.
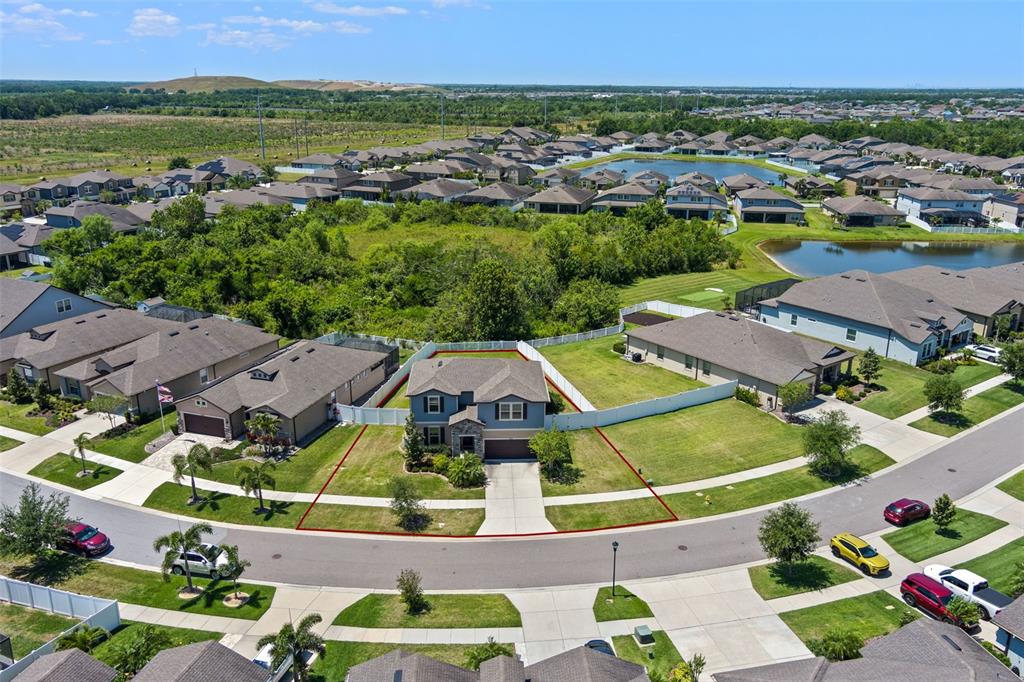 Sold · Aug ’26
$405,000
13871 CARLOW PARK DRIVE · same community
4 bd · 2.5 ba · 2,847 sqft · $142/sqft · 30 DOM
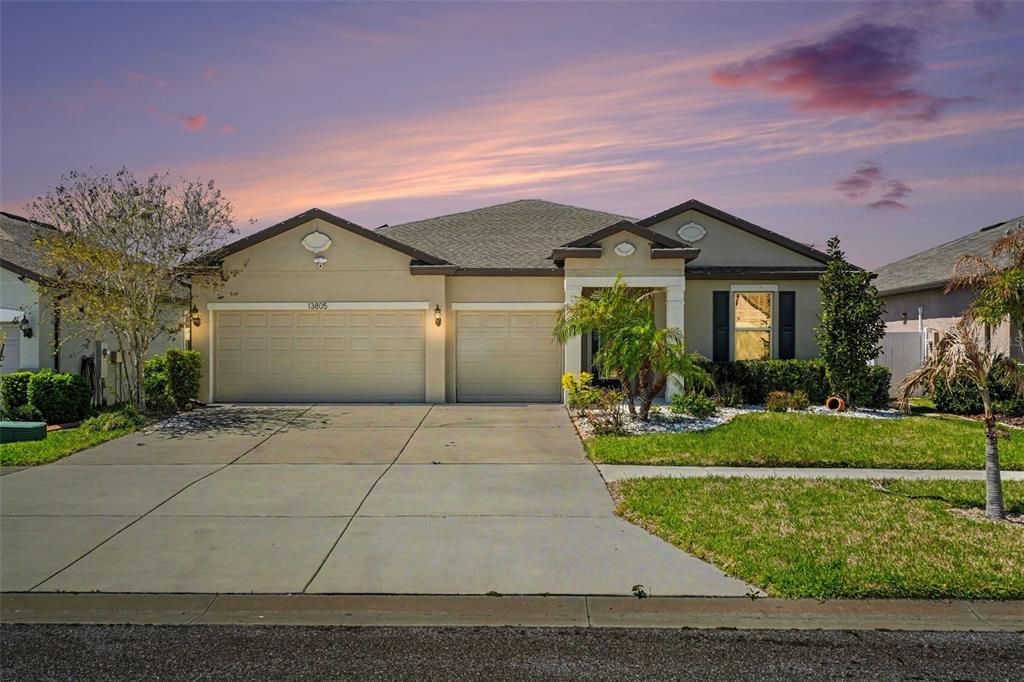 Sold · Aug ’26
$401,500
13805 TONYA ANNE DRIVE · same community
4 bd · 2 ba · 2,484 sqft · $162/sqft · 169 DOM
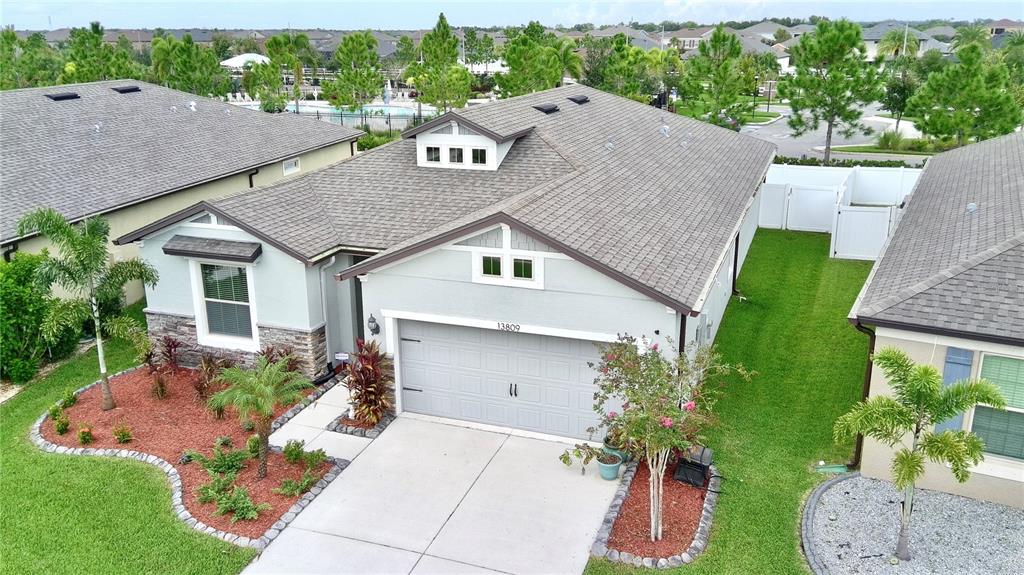 Sold · Nov ’25
$398,000
13809 CARLOW PARK DRIVE · same community
3 bd · 2 ba · 2,208 sqft · $180/sqft · 23 DOM
Closed-sale data from the MLS, last 12 months, selected for similarity in size and location. No two homes are identical — ask us for a full comparative analysis.
Your home team
The pros in your corner
Buying a home is two conversations — the home and the money. Here’s who handles each, side by side, already working together.

Your agent
Kathy Miller
real estate agent · CENTURY 21 Edge
Tours, negotiation, and every question about 11803 CLARE HILL AVENUE — start here.
Your lender
Andrew Acosta
Acosta Home Loans with PRMG · NMLS #1468866
Pre-approval, rates, and the real monthly number for 11803 CLARE HILL AVENUE — before you fall in love.
See it in person
Schedule a tour
Live availability from Kathy's calendar — pick a time and it's booked. Confirmation lands in your inbox immediately.
Straight answers
11803 CLARE HILL AVENUE FAQs
What would the monthly payment be for 11803 CLARE HILL AVENUE?+
With 3.5% down on a 30-year FHA loan at 7.5%, the all-in payment lands around $4,406/mo — principal and interest, the actual property-tax bill, the $13/mo association fee and typical Florida insurance. The payment calculator on this page lets you switch loan type (FHA, Conventional, VA) and adjust the down payment, rate and term.
How much are the HOA fees at 11803 CLARE HILL AVENUE?+
The association fee works out to $13 per month. Ask us for the full association documents — they spell out exactly what the fee covers.
What are the property taxes on 11803 CLARE HILL AVENUE?+
The most recent tax bill on record (2025) was $9,667. A new owner's bill can differ once the sale price resets the assessed value — we can walk you through what to expect.
Are pets allowed at 11803 CLARE HILL AVENUE?+
The listing reports pets: Breed Restrictions, Cats OK, Dogs OK, Number Limit, Yes. Communities often layer on breed or weight rules — we'll verify the specifics with the association before you commit.
How does the price compare to other homes in Riverview?+
At $469,000, this home is listed about 25% above the Riverview median of $375,500. The market section on this page shows how the area is trending.
Which schools are assigned to 11803 CLARE HILL AVENUE?+
Summerfield Crossings Elementary School (elementary), East Bay High School (high), Patricia Sullivan Metropolitan Ministries Partnership School (elementary) — Hillsborough County School District. Always verify school assignments with the district before relying on them.
Keep looking
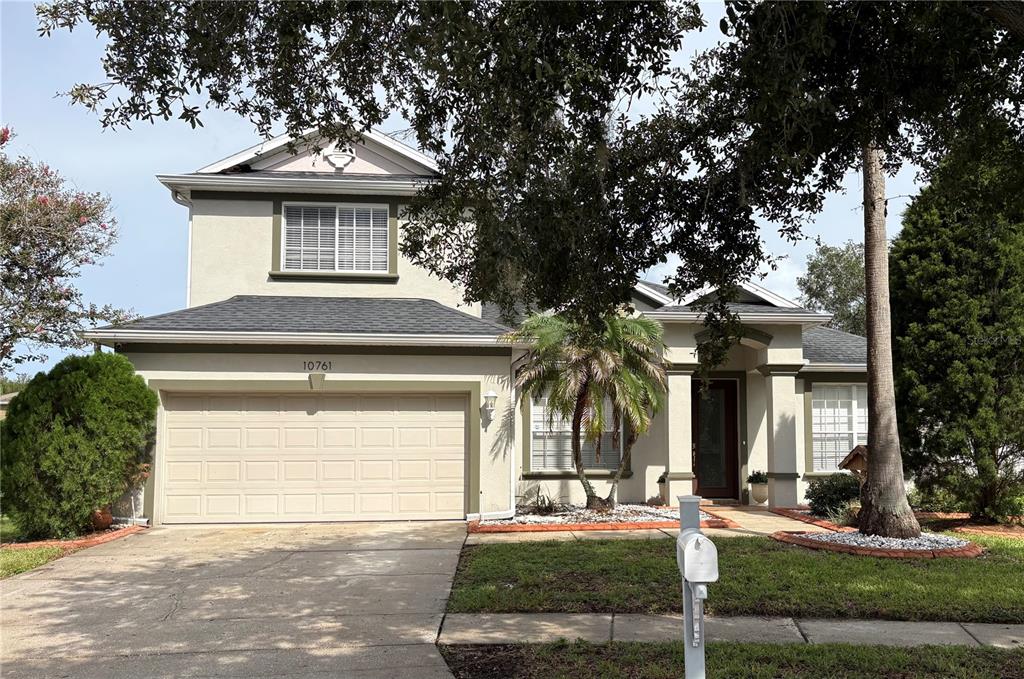
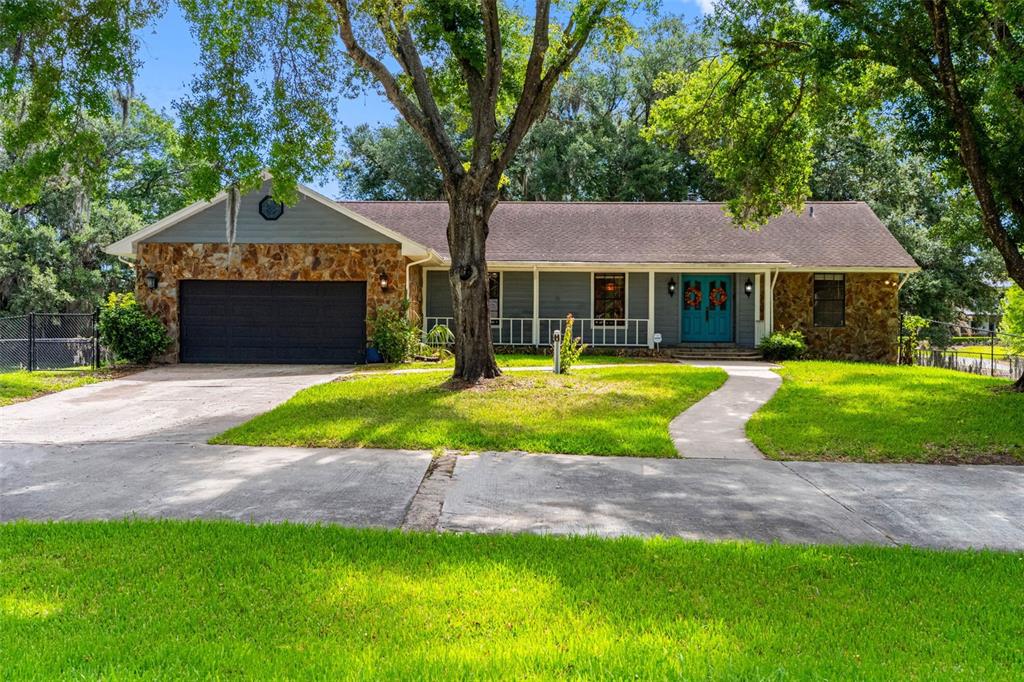
Similar homes nearby
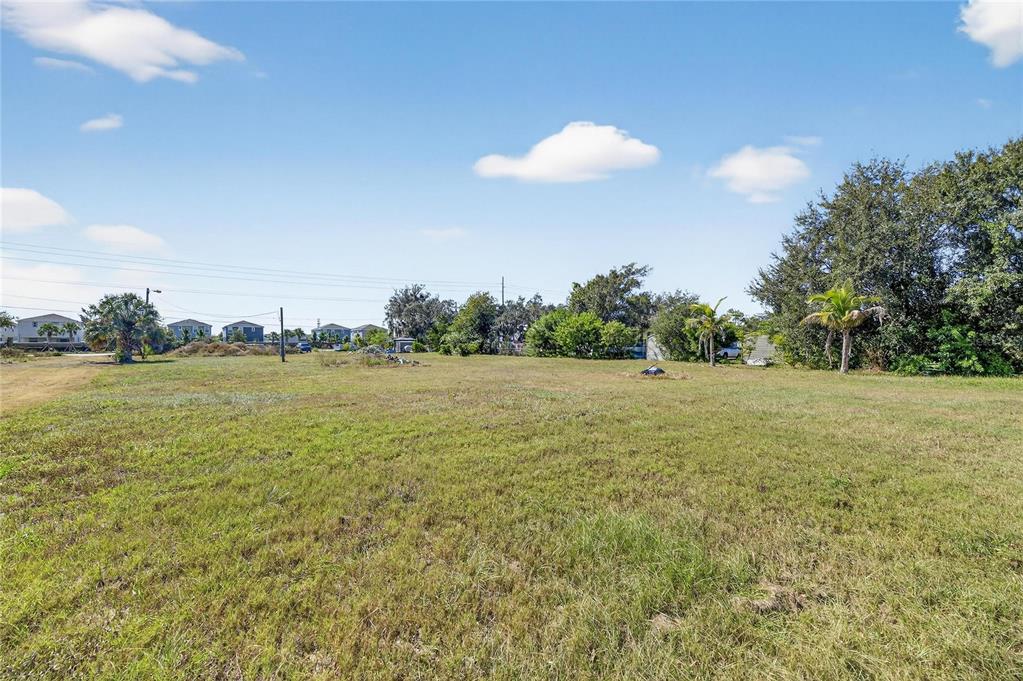
Listing courtesy of 27NORTH REALTY · Shawna Calvert. MLS #TB8556889.
IDX information is provided exclusively for consumers’ personal, non-commercial use and may not be used for any purpose other than to identify prospective properties consumers may be interested in purchasing. Data is deemed reliable but is not guaranteed accurate by Stellar MLS.
Never miss a listing
New Riverview homes, in your inbox
Like 11803 CLARE HILL AVENUE but not quite? A daily digest of every new listing in Riverview — straight from the MLS, hours after it goes live. Unsubscribe anytime.
Just watching this one home? Ask Kathy to ping you on any price or status change →