
1416 E EMMA STREET, TAMPA, FL, 33603
Active9 days on marketListed Oct 15, 2026MLS #TB8558635
About this home
1416 E EMMA STREET
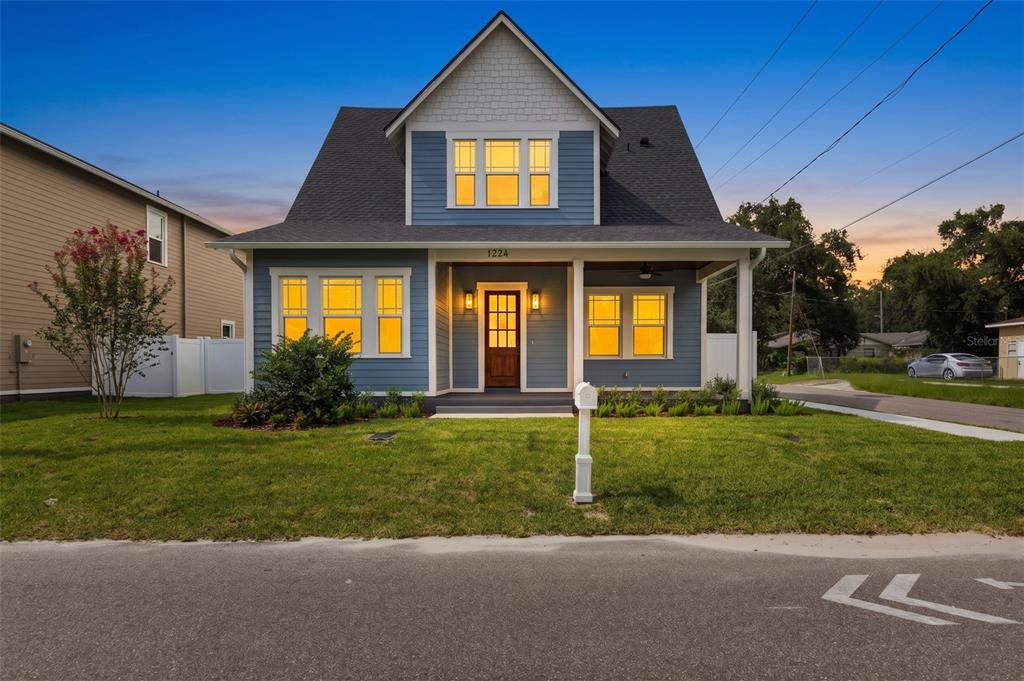
Virtually Staged. Under Construction. A refreshing departure from the ordinary, where distinctive architecture, thoughtful design, and understated luxury take center stage. Introducing The Emma Residences, an exclusive collection of just two designer homes in Southeast Seminole Heights. Reimagining the modern farmhouse with an elevated aesthetic and timeless character, these residences offer something rare in new construction: individuality, architectural presence, and design that feels anything but conventional. From the moment you arrive, the difference is undeniable. A charming covered front porch welcomes you to elegant glass entry doors, setting the tone for the exceptional design throughout. Striking architectural details, sophisticated exterior finishes, and oversized windows create a captivating first impression while allowing natural light to pour into the home. Every element has been considered to deliver a residence that feels both timeless and distinctly modern. Step inside to discover soaring ceilings, abundant natural light, and an effortlessly flowing floor plan designed for everyday living and elevated entertaining. The first floor offers a formal dining room, a versatile bedroom or private office, and an expansive living area connecting to the heart of the home: a beautifully appointed designer kitchen. Anchored by an impressive 9-foot island, the kitchen combines refined aesthetics with exceptional functionality, creating a gathering place for intimate dinners or lively celebrations. A spacious walk-in pantry provides generous storage, while a dedicated mudroom offers a thoughtful transition from the detached garage. Upstairs, the thoughtfully designed layout continues with a spacious primary suite serving as a private retreat, additional bedrooms, and a versatile loft ideal for a secondary lounge, playroom, or creative space. Throughout the home, curated designer finishes, elegant architectural details, and a warm, refined palette elevate the experience beyond conventional new construction. Here, luxury is expressed not simply through finishes, but through intentional design, balancing beauty and functionality effortlessly. An equally impressive feature is the detached two-car garage, an increasingly rare luxury in The Heights. Unlike attached-garage designs that dominate the front elevation, the detached configuration preserves the home's beautiful architecture and curb appeal. It perfectly reflects the philosophy behind The Emma Residences: never compromising aesthetics for functionality. Nestled in Southeast Seminole Heights, these residences offer the opportunity to enjoy one of Tampa's most beloved neighborhoods, celebrated for historic charm, vibrant local dining, independent coffee shops, and a strong sense of community. With convenient access to Downtown Tampa, Armature Works, and the urban core, the location balances neighborhood character with city convenience. Only two residences. Each distinctly designed. Both undeniably exceptional. For the discerning buyer who values originality, architectural character, and elevated modern living, The Emma Residences represent a rare opportunity to own something extraordinary. Experience one of the most stunning collections of custom designer homes in Seminole Heights. Schedule your private tour today and secure your place in this exclusive two-home collection. *Renderings are for illustrative purposes only and are intended to convey the general design concept.*
Facts & features
The home at a glance
4
Bedrooms
2.5
Bathrooms
2,711
Sqft
0.13 ac
Lot size
2
Garage
2026
Year built
Two
Levels
$304
Per sqft
Inside
Outside & construction
Community & fees
Utilities & systems
The numbers
What it really costs
Built from this home's actual numbers — the most recent property-tax bill on record — not generic estimates.
$6,139 /mo · 10% down Conventional, 30-yr fixed at 7.5%
The assumptions
Above the FHA loan limit for our service areas, so Conventional is the default. VA buyers: switch below — $0 down.
These numbers assume a generic buyer — your credit, down payment and loan program change them. Get the real quote in minutes:

Andrew Acosta
Acosta Home Loans with PRMG · NMLS #1468866
Run your own numbers
FHA isn’t available at this price — the loan would exceed the $541,287 FHA limit for our service areas.
Estimated payment
$6,139/mo
Includes estimated PMI — it drops off once you reach 20% equity. Taxes reflect the most recent bill on record; insurance is a typical-Florida estimate. Your lender’s numbers will differ. CENTURY 21 Edge partners with Florida’s best lenders.
Can I afford this home? → See what you can comfortably afford from your income, debts and savings.
Value check
Is the price right?
The internet’s favorite home-value number comes from a single automated model that has never seen the street, the finishes, or the view — which is why it routinely misses by tens of thousands of dollars. The edgeAI estimate combines multiple independent data sources with our team’s on-the-ground expertise in this exact market.
vs edgeAI estimate
+6.8%
$/sqft vs Tampa actives
$304 vs $269
Days on market
9 vs 57 typical
Where $304/sqft sits among the 400 Tampa actives
The edgeAI estimate is a starting point, not an appraisal or a broker price opinion. It is generated from public records, listing data and market modeling, and is subject to change once a licensed real estate professional personally inspects the property. Condition, floor, view and lot are not fully captured by any model — ask us for a full comparative market analysis.
Where it sits
Inside Southeast Seminole Heights
Drive times from this address
Estimated driving times, typical traffic. Data © OpenStreetMap contributors.
Get to know Tampa. See the full Tampa guide →
Southeast Seminole Heights — neighborhood snapshot
Population
3,121
Median age
40
Median income
$69,217
Median home value
$323,910
Avg household
2
Households w/ children
194
For the school run
Hillsborough County School District
School assignments and ratings via edgeAI — always verify with the district.
The numbers that matter
The Tampa market
$413K → $430K
Tampa median sold, yr/yr
97.0%
Sale-to-list ratio (12 mo)
204 of 400
Tampa actives have cut their price
Median sold price, Tampa, trailing 36 months (3-month rolling) · live MLS data.
This home is listed 96% above the TAMPA 33603 median. See the full Tampa market guide →
Paper trail
This home's history
Reality check
What actually sold near 1416 E EMMA STREET
Asking prices are opinions — closed sales are facts. The most comparable homes that actually changed hands nearby in the last twelve months.
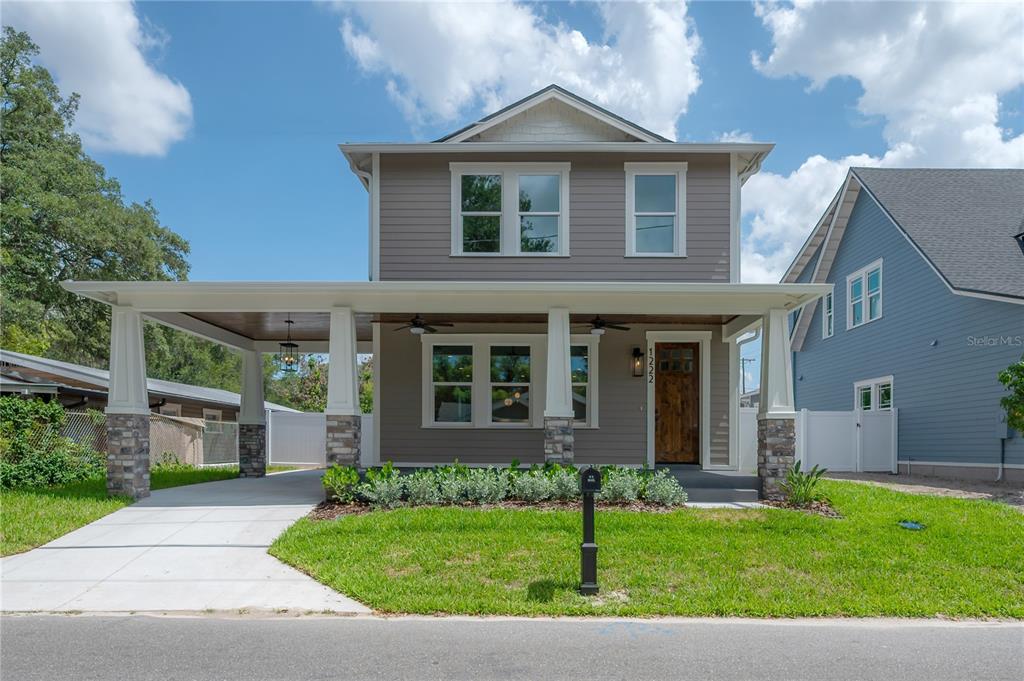 Sold · Oct ’26
$775,000
1222 E CHELSEA STREET · same community
4 bd · 3 ba · 2,458 sqft · $315/sqft · 25 DOM
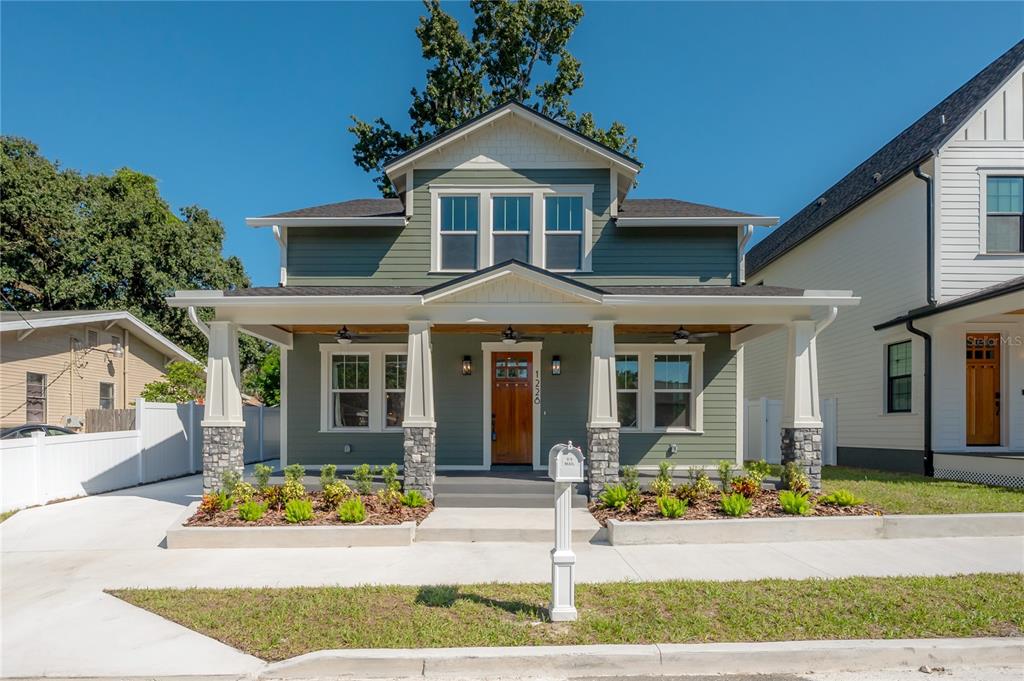 Sold · Dec ’25
$710,000
1228 E EMMA STREET · same community
3 bd · 3 ba · 2,151 sqft · $330/sqft · 52 DOM
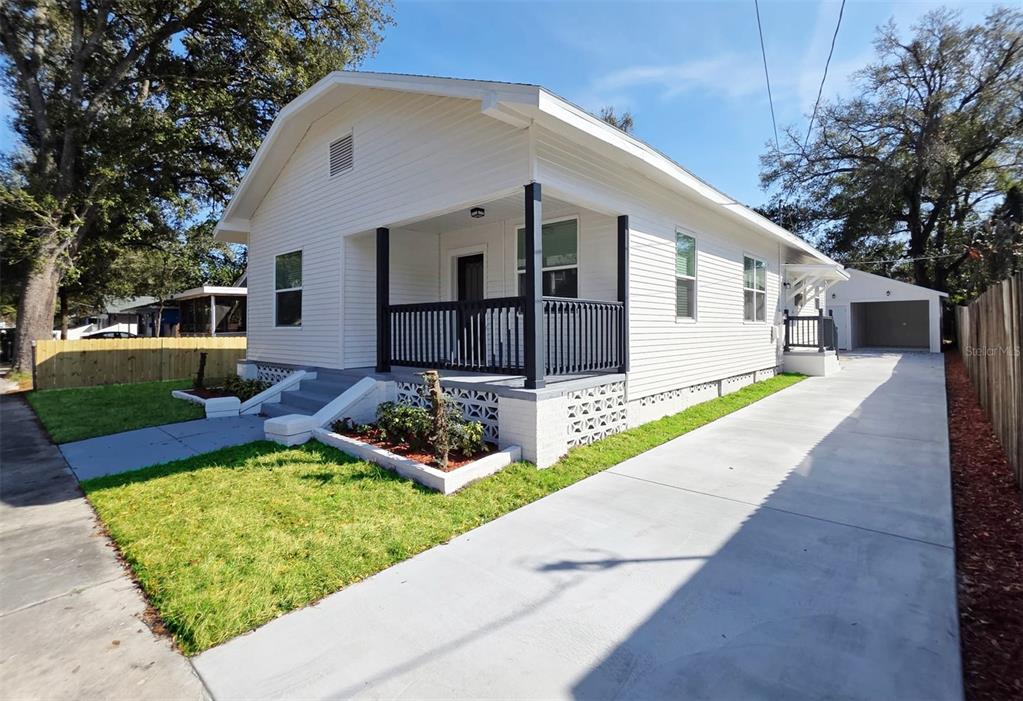 Sold · May ’26
$405,000
1205 E EMMA STREET · same community
3 bd · 2 ba · 1,554 sqft · $261/sqft · 81 DOM
Closed-sale data from the MLS, last 12 months, selected for similarity in size and location. No two homes are identical — ask us for a full comparative analysis.
Your home team
The pros in your corner
Buying a home is two conversations — the home and the money. Here’s who handles each, side by side, already working together.

Your agent
Anealya Hammad
REALTOR® · CENTURY 21 Edge
Tours, negotiation, and every question about 1416 E EMMA STREET — start here.
Your lender
Andrew Acosta
Acosta Home Loans with PRMG · NMLS #1468866
Pre-approval, rates, and the real monthly number for 1416 E EMMA STREET — before you fall in love.
See it in person
Schedule a tour
Live availability from Anealya's calendar — pick a time and it's booked. Confirmation lands in your inbox immediately.
Straight answers
1416 E EMMA STREET FAQs
What would the monthly payment be for 1416 E EMMA STREET?+
With 10% down on a 30-year Conventional loan at 7.5%, the all-in payment lands around $6,139/mo — principal and interest, the actual property-tax bill and typical Florida insurance. The payment calculator on this page lets you switch loan type (FHA, Conventional, VA) and adjust the down payment, rate and term.
What are the property taxes on 1416 E EMMA STREET?+
The most recent tax bill on record (2025) was $5,735. A new owner's bill can differ once the sale price resets the assessed value — we can walk you through what to expect.
How does the price compare to other homes in Tampa?+
At $825,000, this home is listed about 92% above the Tampa median of $429,990. The market section on this page shows how the area is trending.
Which schools are assigned to 1416 E EMMA STREET?+
Edison Elementary School (elementary), Middleton High School (high), Patricia Sullivan Metropolitan Ministries Partnership School (elementary) — Hillsborough County School District. Always verify school assignments with the district before relying on them.
Keep looking
Similar homes nearby
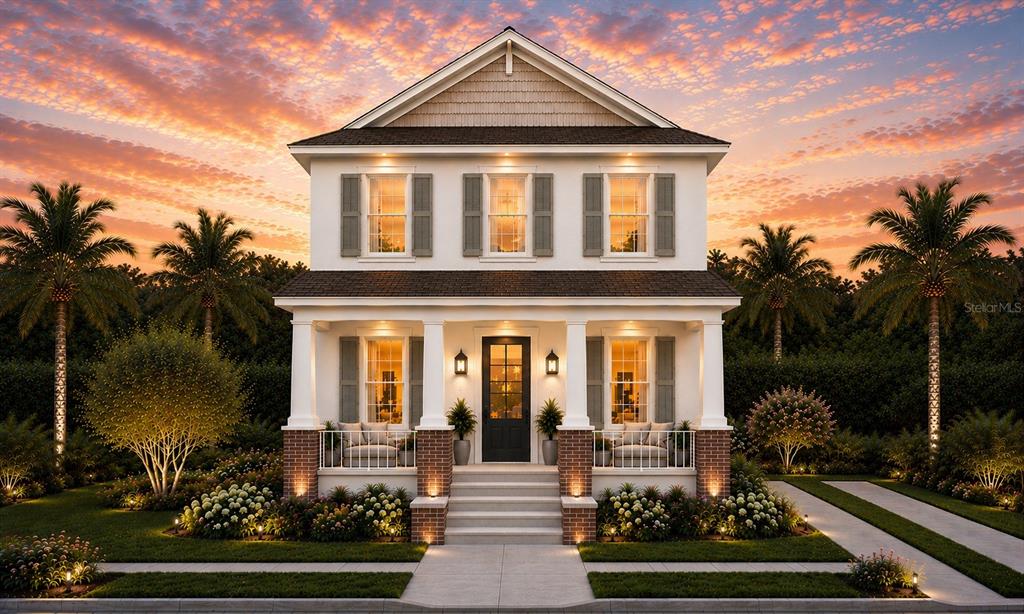
Listing courtesy of LOMBARDO HEIGHTS LLC · Jackie De La Rosa. MLS #TB8558635.
IDX information is provided exclusively for consumers’ personal, non-commercial use and may not be used for any purpose other than to identify prospective properties consumers may be interested in purchasing. Data is deemed reliable but is not guaranteed accurate by Stellar MLS.
Never miss a listing
New Tampa homes, in your inbox
Like 1416 E EMMA STREET but not quite? A daily digest of every new listing in Tampa — straight from the MLS, hours after it goes live. Unsubscribe anytime.
Just watching this one home? Ask Anealya to ping you on any price or status change →