
8250 HUGH ALISON PLACE, SARASOTA, FL, 34240
Active9 days on marketListed Oct 1, 2026MLS #A4707765
About this home
8250 HUGH ALISON PLACE
“Five Fairways” Estate in Laurel Oak. Set on a serene cul-de-sac within the prestigious Laurel Oak Estates, this custom-built residence captures the essence of Sarasota’s coveted golf-course lifestyle. Poised on nearly an acre with sweeping fairway and lake views, the home offers more than 5,100 square feet of beautifully designed living space enhanced by timeless architectural detail, modern functionality, and effortless indoor-outdoor flow. A private winding drive and manicured landscaping introduce the stately façade, where double entry doors open to a grand foyer with high ceilings and walls of large windows that fill the interiors with natural light. The spacious living and dining areas feature custom built-ins and millwork, with expansive sliders framing sunset views of the sparkling pool and golf course beyond. Perfect for entertaining, the gourmet kitchen combines rich wood cabinetry with granite countertops, double ovens, built-in refrigerator, wet bar area, and casual dining nook overlooking the fairway. The adjoining family room offers a warm gathering space anchored by solid wood built-ins and a gas fireplace, with seamless access to the screened lanai for alfresco living. The primary suite is a secluded retreat with peaceful golf and water views, custom walk-in closet, private laundry, and a spa-inspired bath complete with soaking tub, separate shower, dual vanities, and private water closet. Three additional guest suites provide generous accommodations—two sharing a Jack-and-Jill layout, and one with a full en-suite bath—each thoughtfully designed for comfort and privacy. The theater room is equipped with platform seating, custom cabinetry, 120” screen, surround sound, remote-controlled lighting, and 4K projector. A true highlight of the home is the second-floor bonus suite, currently used as an art studio, featuring vaulted tongue-and-groove ceiling, built-in desks, a full bathroom, and an expansive balcony capturing unforgettable sunset vistas across the course. The screened outdoor living area defines the Florida lifestyle, showcasing a heated pool and spa, outdoor kitchen, and multiple seating areas for relaxing or entertaining. Mature landscaping, accent lighting, and the home’s ideal southwest exposure create a tranquil backdrop year-round. Additional features include plantation shutters, central vacuum, a three-car side-entry garage with golf-cart parking, and a whole-house solar system offering efficiency and peace of mind. Nestled behind the gates of Laurel Oak Country Club, residents enjoy access to 36 championship holes of golf, tennis and pickleball courts, a junior Olympic pool, fitness facilities, and a vibrant social calendar—all available with optional membership. Beyond the gates, you’re moments from Sarasota’s best amenities, including UTC Mall’s upscale shopping and dining, Nathan Benderson Park, and downtown Sarasota’s world-class arts, culture, and waterfront entertainment. Siesta Key and Lido Key beaches are within easy reach, completing the perfect blend of privacy, luxury, and convenience. With its exquisite craftsmanship, prime location, and inspiring golf-course vistas, this Laurel Oak Estates residence delivers the ideal balance of sophistication and relaxed Sarasota living—an exceptional opportunity for those seeking elegance within one of the region’s most prestigious gated communities.
Facts & features
The home at a glance
5
Bedrooms
4.5
Bathrooms
5,163
Sqft
0.84 ac
Lot size
3
Garage
1995
Year built
Two
Levels
$581
Per sqft
Inside
Outside & construction
Community & fees
Utilities & systems
The numbers
What it really costs
Built from this home's actual numbers — the most recent property-tax bill on record and the real association fee — not generic estimates.
$18,801 /mo · 10% down Conventional, 30-yr fixed at 6%
The assumptions
Above the FHA loan limit for our service areas, so Conventional is the default. VA buyers: switch below — $0 down.
These numbers assume a generic buyer — your credit, down payment and loan program change them. Get the real quote in minutes:

Andrew Acosta
Acosta Home Loans with PRMG · NMLS #1468866
Run your own numbers
FHA isn’t available at this price — the loan would exceed the $541,287 FHA limit for our service areas.
Estimated payment
$18,801/mo
Includes estimated PMI — it drops off once you reach 20% equity. Taxes reflect the most recent bill on record; insurance is a typical-Florida estimate. Your lender’s numbers will differ. CENTURY 21 Edge partners with Florida’s best lenders.
Value check
Is the price right?
The internet’s favorite home-value number comes from a single automated model that has never seen the street, the finishes, or the view — which is why it routinely misses by tens of thousands of dollars. The edgeAI estimate combines multiple independent data sources with our team’s on-the-ground expertise in this exact market.
vs edgeAI estimate
+85.6%
$/sqft vs Sarasota actives
$581 vs $402
Days on market
9 vs 85 typical
Where $581/sqft sits among the 400 Sarasota actives
The edgeAI estimate is a starting point, not an appraisal or a broker price opinion. It is generated from public records, listing data and market modeling, and is subject to change once a licensed real estate professional personally inspects the property. Condition, floor, view and lot are not fully captured by any model — ask us for a full comparative market analysis.
The investor lens
Two ways this home pays
This home sits inside Laurel Estates, a community zoned to allow true short-term rentals — so it can earn as a nightly rental or a traditional lease. Here’s how the two paths compare.
Short-term rental
Zoned & eligible
Projected nightly rate, occupancy and annual revenue for this exact home.
Long-term rental
$3,800/mo median
Live Sarasota rental listing data — this home’s rate depends on size, condition and furnishing.
Where it sits
Inside Laurel Oak Estates
Drive times from this address
Estimated driving times, typical traffic. Data © OpenStreetMap contributors.
Laurel Estates is a short-term-rental community. See the full guide →
Laurel Oak Estates — neighborhood snapshot
Population
1,005
Median age
46
Median income
$128,181
Median home value
$827,841
Avg household
2
Households w/ children
74%
For the school run
Sarasota County School District
School assignments and ratings via edgeAI — always verify with the district.
The numbers that matter
The Sarasota market
$475K → $493K
Sarasota median sold, yr/yr
95.2%
Sale-to-list ratio (12 mo)
198 of 400
Sarasota actives have cut their price
Median sold price, Sarasota, trailing 36 months (3-month rolling) · live MLS data.
This home is listed 362% above the SARASOTA 34240 median. See the full Sarasota market guide →
Paper trail
This home's history
Reality check
What actually sold near 8250 HUGH ALISON PLACE
Asking prices are opinions — closed sales are facts. The most comparable homes that actually changed hands nearby in the last twelve months.
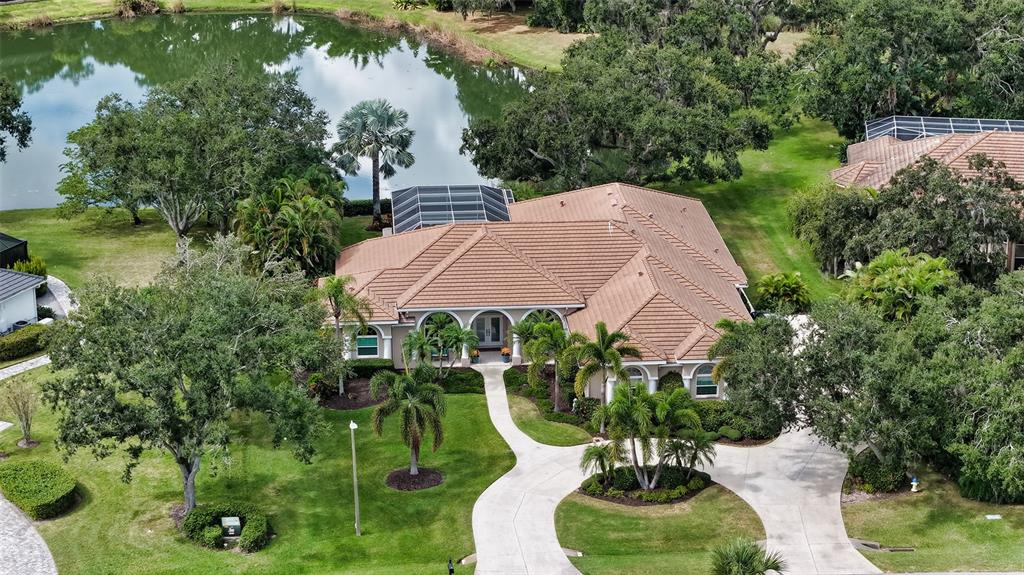 Sold · May ’26
$1,300,000
1994 TOM MORRIS DRIVE · same community
4 bd · 3 ba · 3,713 sqft · $350/sqft · 124 DOM
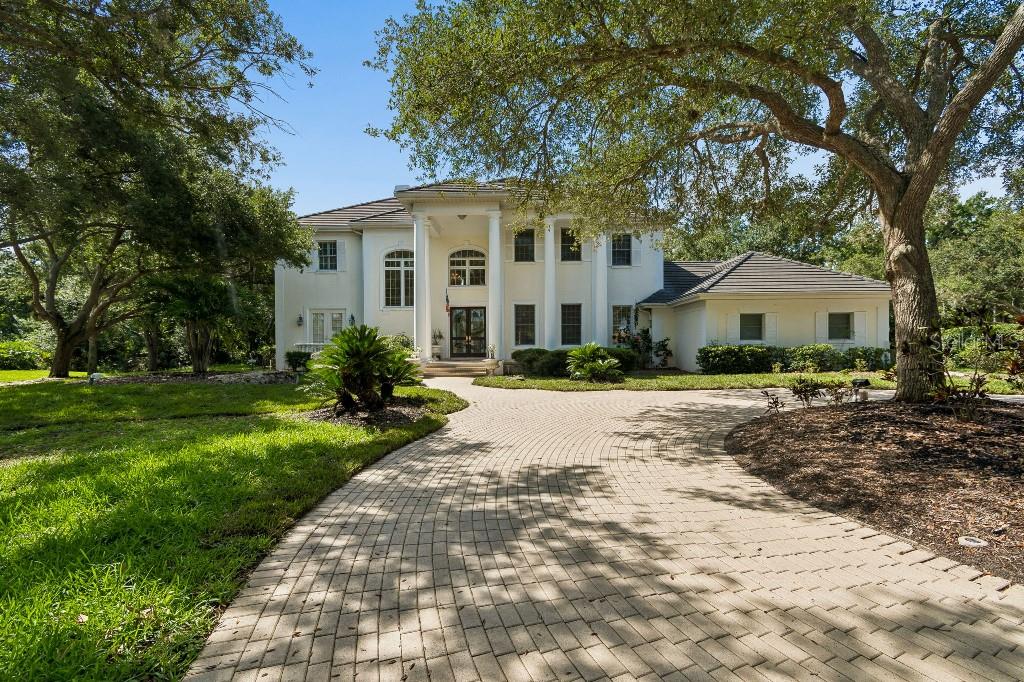 Sold · Aug ’26
$1,875,000
2984 JEFF MYERS CIRCLE
5 bd · 5 ba · 5,060 sqft · $371/sqft · 6 DOM
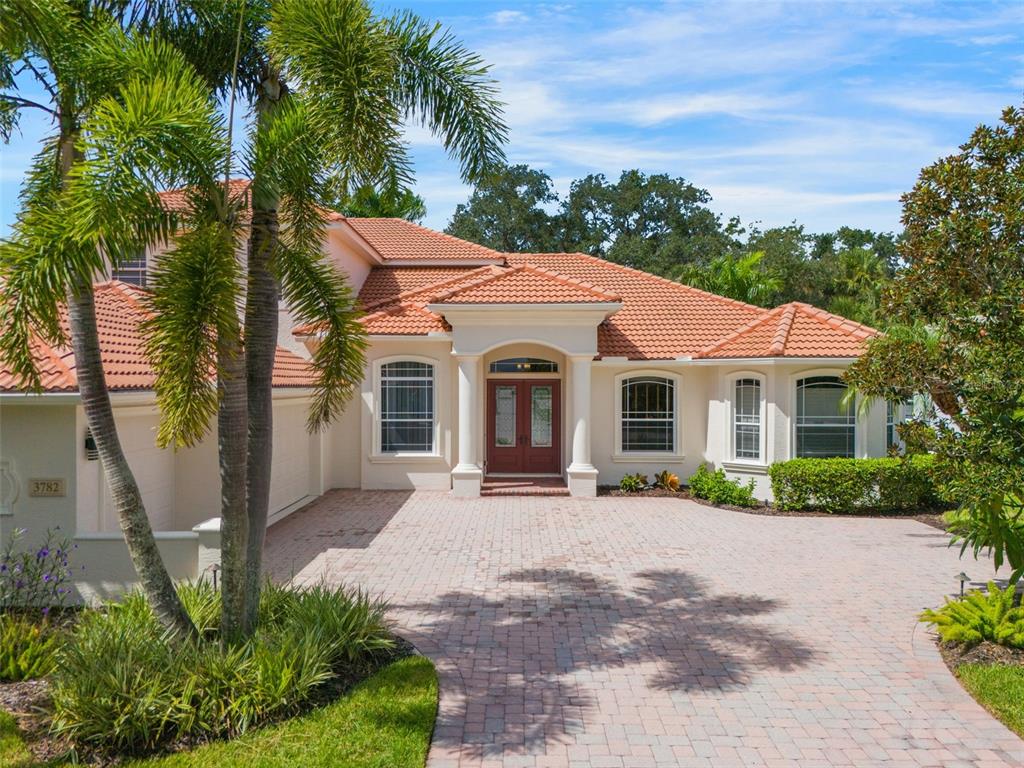 Sold · Feb ’26
$1,300,000
3782 EAGLE HAMMOCK DRIVE
4 bd · 4 ba · 4,681 sqft · $278/sqft · 137 DOM
Closed-sale data from the MLS, last 12 months, selected for similarity in size and location. No two homes are identical — ask us for a full comparative analysis.
Your home team
The pros in your corner
Buying a home is two conversations — the home and the money. Here’s who handles each, side by side, already working together.

Your agent
Leila Sabat
REALTOR® · CENTURY 21 Edge
Tours, negotiation, and every question about 8250 HUGH ALISON PLACE — start here.
Your lender
Andrew Acosta
Acosta Home Loans with PRMG · NMLS #1468866
Pre-approval, rates, and the real monthly number for 8250 HUGH ALISON PLACE — before you fall in love.
See it in person
Schedule a tour
Live availability from Leila's calendar — pick a time and it's booked. Confirmation lands in your inbox immediately.
Straight answers
8250 HUGH ALISON PLACE FAQs
What would the monthly payment be for 8250 HUGH ALISON PLACE?+
With 10% down on a 30-year Conventional loan at 6%, the all-in payment lands around $18,801/mo — principal and interest, the actual property-tax bill, the $369/mo association fee and typical Florida insurance. The payment calculator on this page lets you switch loan type (FHA, Conventional, VA) and adjust the down payment, rate and term.
How much are the HOA fees at 8250 HUGH ALISON PLACE?+
The association fee works out to $369 per month. Ask us for the full association documents — they spell out exactly what the fee covers.
What are the property taxes on 8250 HUGH ALISON PLACE?+
The most recent tax bill on record (2025) was $11,576. A new owner's bill can differ once the sale price resets the assessed value — we can walk you through what to expect.
Can 8250 HUGH ALISON PLACE be rented short-term?+
Yes — this home sits inside Laurel Estates, a community zoned to allow short-term rentals. Nightly-rental income could change the math on this purchase entirely; request a free rental income analysis and our team will prepare projections for this exact home.
Are pets allowed at 8250 HUGH ALISON PLACE?+
The listing reports pets: Yes. Communities often layer on breed or weight rules — we'll verify the specifics with the association before you commit.
How does the price compare to other homes in Sarasota?+
At $2,999,000, this home is listed about 445% above the Sarasota median of $550,000. The market section on this page shows how the area is trending.
Which schools are assigned to 8250 HUGH ALISON PLACE?+
Tatum Ridge Elementary School (elementary), McIntosh Middle School (middle), Sarasota High School (high) — Sarasota County School District. Always verify school assignments with the district before relying on them.
The brief
Four things that matter here
01Positioned at the premium end
$2,999,000 runs 362% above the SARASOTA 34240 median — but at 5,163 sqft it's also nearly 3 times the size of the typical Sarasota listing.
02Zoned for nightly rentals
Laurel Estates is one of the communities zoned to allow true short-term rentals — nightly income could change the math on this purchase entirely. Ask for the free rental analysis below.
03Your own pool
A private pool — the feature Florida buyers ask for first, already in the ground and included in the price.
04Strong assigned schools
Tatum Ridge Elementary School, McIntosh Middle School, Sarasota High School — Tatum Ridge Elementary School rates 4 of 5. Always verify assignments with the district.
Keep looking
Similar homes nearby
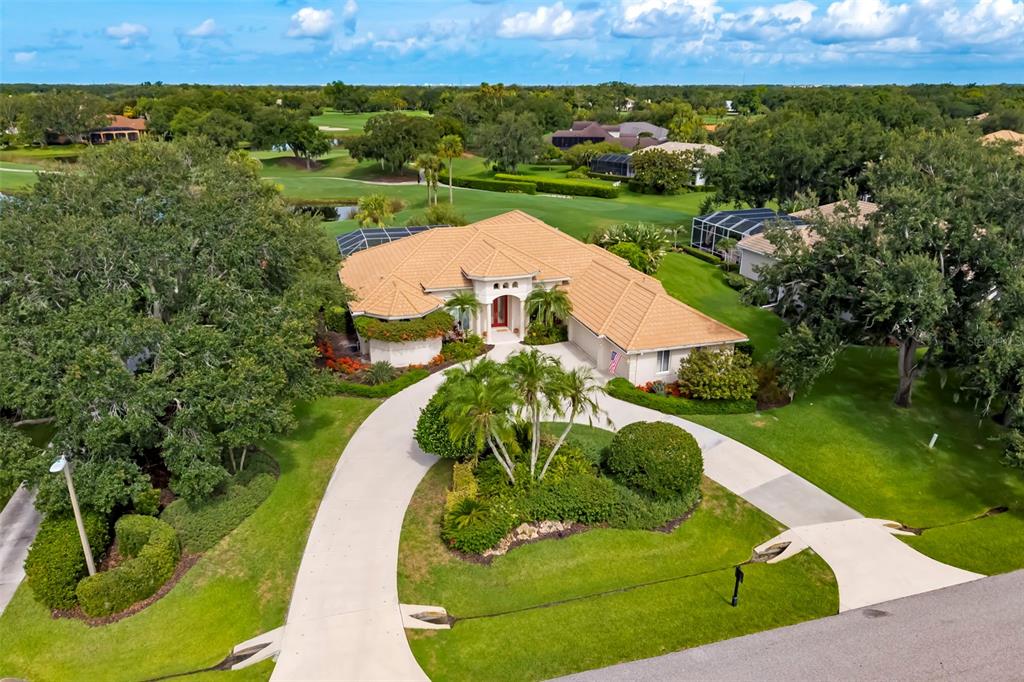
Listing courtesy of COLDWELL BANKER REALTY · Roger Pettingell. MLS #A4707765.
IDX information is provided exclusively for consumers’ personal, non-commercial use and may not be used for any purpose other than to identify prospective properties consumers may be interested in purchasing. Data is deemed reliable but is not guaranteed accurate by Stellar MLS.
Never miss a listing
New Sarasota homes, in your inbox
Like 8250 HUGH ALISON PLACE but not quite? A daily digest of every new listing in Sarasota — straight from the MLS, hours after it goes live. Unsubscribe anytime.
Just watching this one home? Ask Leila to ping you on any price or status change →