
290 SPANIARDS ROAD, PLACIDA, FL, 33946
Active15 days on marketListed Oct 23, 2026MLS #C7532250
About this home
290 SPANIARDS ROAD
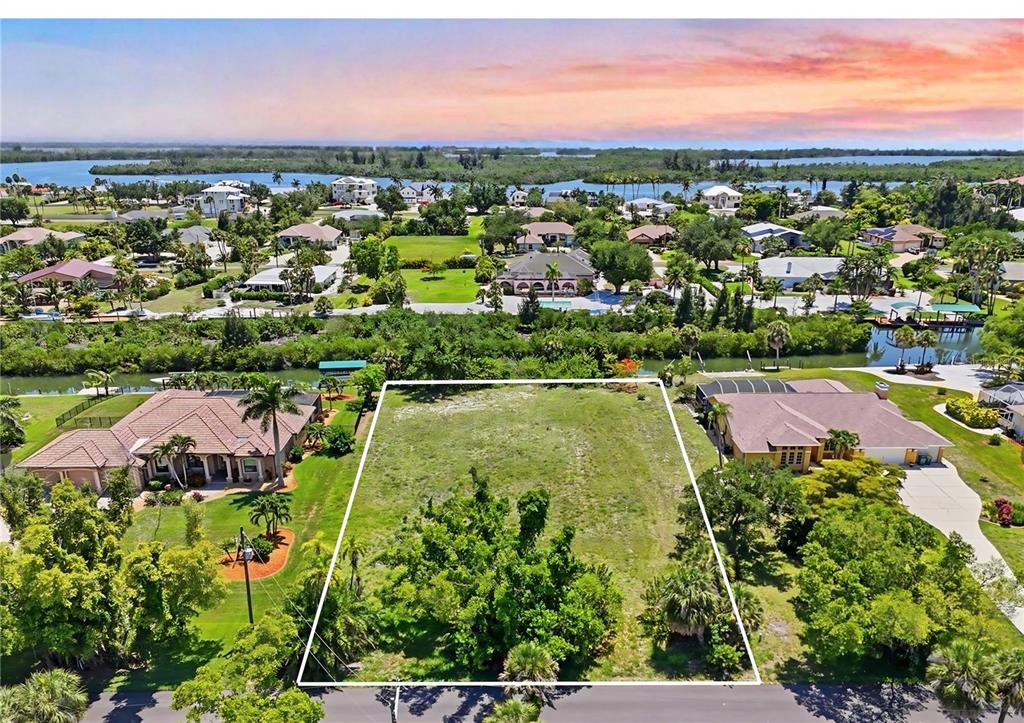
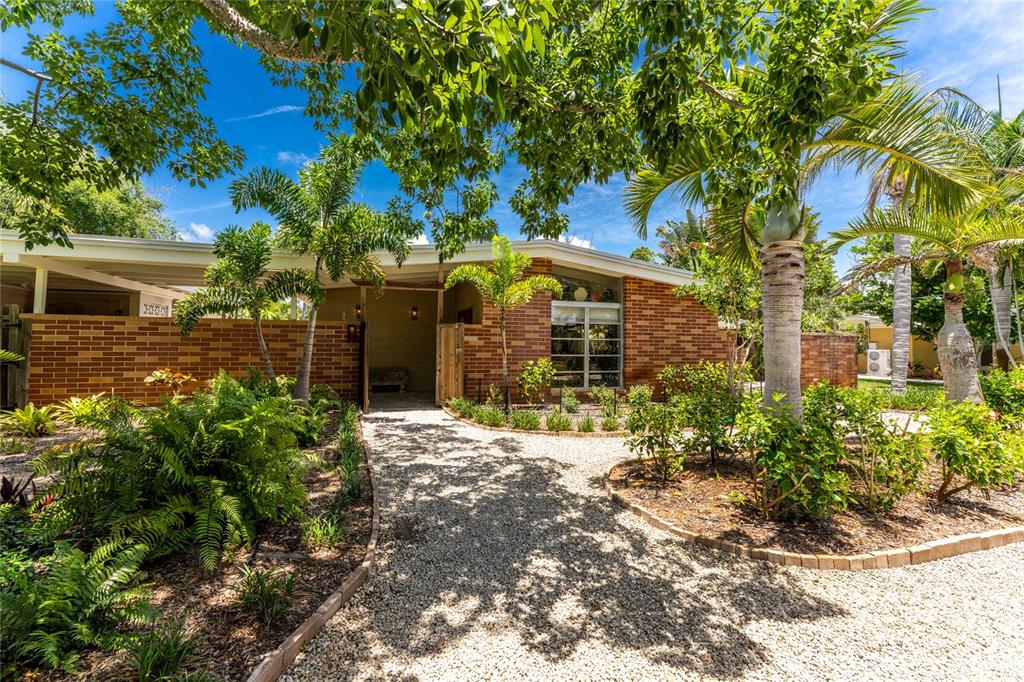
Located in the historic coastal community of Cape Haze in Placida, this distinctive 1954 residence sits on an expansive 0.66 acre homesite and offers a unique blend of Old Florida character and modern updates. Believed to be one of the original Vanderbilt era homes, the property features a separate mother-in-law suite with its own entrance ideal for multigenerational living, extended guests, or potential rental income. Upon entering, expansive floor-to-ceiling windows fill the open living and dining areas with natural light, highlighting a wood-burning fireplace that has been entirely refaced to showcase its character from every angle. The dining area sits alongside the new impact sliding glass door to the outdoor oasis. The kitchen has been reimagined from its original mid-century galley style to create a more open, connected, and functional space. Solid wood cabinetry features dovetail drawers and soft-close hardware, pull-out storage, and an additional pantry cabinet. Quartz countertops extending into a full-height backsplash, under-cabinet lighting, an upgraded composite sink, Delta Champagne Bronze fixtures, and white LG Café Collection appliances complete the space. An original wood-framed glass-panel wall preserves a distinctive piece of the home's Old Florida character and now defines the first bedroom, which also lends itself beautifully to a study or creative workspace. Adjacent to the second guest bedroom, the generously sized primary suite features a bump-out framed by French doors opening to the outdoors. The ensuite bathroom has been transformed with a custom wood vanity, porcelain vessel sinks, and Delta Champagne Bronze fixtures. Custom wood shelving is built into either side of the walls, while a dramatic, full-height tiled accent wall carries the shower's design outward for a custom-finished look. Throughout the main residence, the extensive remodel includes new tile flooring, 5" baseboards & trim, fresh interior paint, recessed lighting with dimmable switches, and carefully selected finishes that refresh the home while preserving its original character. Added in 2007, the separate mother-in-law suite provides an inviting, open-concept living space with its own entrance. Quartz countertops and subway tile backsplash complement the kitchen, while the spacious layout feels bright and comfortable. A massive tiled walk-in shower and an oversized walk-in closet that doubles as a laundry room provide convenience and generous storage. French doors open directly onto the pool deck, creating an easy connection to the outdoor living area. Outside, an expansive pool deck surrounds a generously sized, completely resurfaced pool with new coping in 2025 and a new pool pump in 2024. Offering a fully fenced backyard, with a wood privacy wall along the rear boundary and no neighboring homes are visible from either side of the backyard, creating a peaceful setting for outdoor living. Larger udpates include; new roof in 2023, entire home re-pipe with PEX piping 2023, and a complete electrical rewire in 2025, including new switches & receptacles throughout. The main house electrical panel was replaced in 2022, two NEW tankless hot water heaters in 2026. The exterior has also been painted within the past 5 years, with refreshed soffits & gutters equipped with leaf guards. Publix is directly across the street, while historic downtown Dearborn, the Boca Grande Causeway, and area Gulf beaches are all within convenient reach.
Facts & features
The home at a glance
4
Bedrooms
3
Bathrooms
2,315
Sqft
0.66 ac
Lot size
1954
Year built
One
Levels
$274
Per sqft
Inside
Outside & construction
Community & fees
Utilities & systems
The numbers
What it really costs
Built from this home's actual numbers — the most recent property-tax bill on record — not generic estimates.
$4,558 /mo · 10% down Conventional, 30-yr fixed at 7.5%
The assumptions
Above the FHA loan limit for our service areas, so Conventional is the default. VA buyers: switch below — $0 down.
These numbers assume a generic buyer — your credit, down payment and loan program change them. Get the real quote in minutes:

Andrew Acosta
Acosta Home Loans with PRMG · NMLS #1468866
Run your own numbers
FHA isn’t available at this price — the loan would exceed the $541,287 FHA limit for our service areas.
Estimated payment
$4,558/mo
Includes estimated PMI — it drops off once you reach 20% equity. Taxes reflect the most recent bill on record; insurance is a typical-Florida estimate. Your lender’s numbers will differ. CENTURY 21 Edge partners with Florida’s best lenders.
Can I afford this home? → See what you can comfortably afford from your income, debts and savings.
Value check
Is the price right?
The internet’s favorite home-value number comes from a single automated model that has never seen the street, the finishes, or the view — which is why it routinely misses by tens of thousands of dollars. The edgeAI estimate combines multiple independent data sources with our team’s on-the-ground expertise in this exact market.
vs edgeAI estimate
−41.6%
$/sqft vs CAPE HAZE
$274 vs $331
Days on market
15 vs 127 typical
Where $274/sqft sits among the 6 homes for sale in CAPE HAZE
The edgeAI estimate is a starting point, not an appraisal or a broker price opinion. It is generated from public records, listing data and market modeling, and is subject to change once a licensed real estate professional personally inspects the property. Condition, floor, view and lot are not fully captured by any model — ask us for a full comparative market analysis.
Where it sits
Inside Cape Haze
Get to know Placida. See the full Placida guide →
Cape Haze — neighborhood snapshot
Population
238
Median age
62
Median income
$68,088
Median home value
$842,600
Avg household
2
Households w/ children
1%
For the school run
Charlotte County School District
School assignments and ratings via edgeAI — always verify with the district.
The numbers that matter
The Placida market
$775K → $412K
Placida median sold, yr/yr
93.1%
Sale-to-list ratio (12 mo)
3 of 6
CAPE HAZE have cut their price
Median sold price, Placida, trailing 36 months (3-month rolling) · live MLS data.
This home is listed 1616% above the PLACIDA 33946 median. See the full Placida market guide →
Paper trail
This home's history
Reality check
What actually sold near 290 SPANIARDS ROAD
Asking prices are opinions — closed sales are facts. The most comparable homes that actually changed hands nearby in the last twelve months.
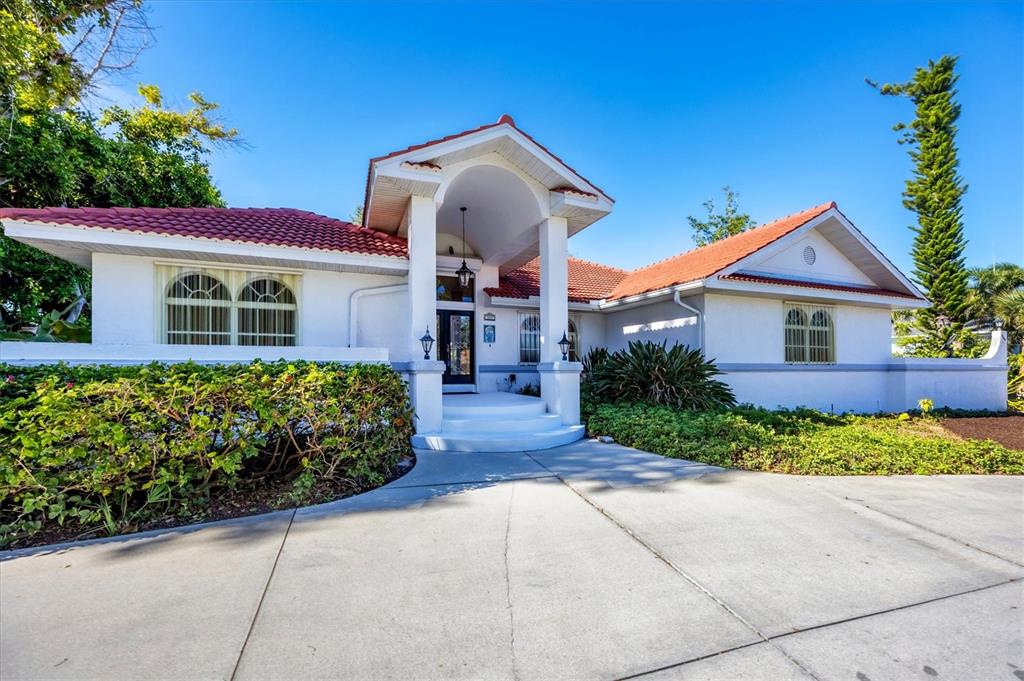 Sold · Mar ’26
$579,000
365 CAPSTAN DRIVE · same community
3 bd · 2 ba · 2,346 sqft · $247/sqft · 222 DOM
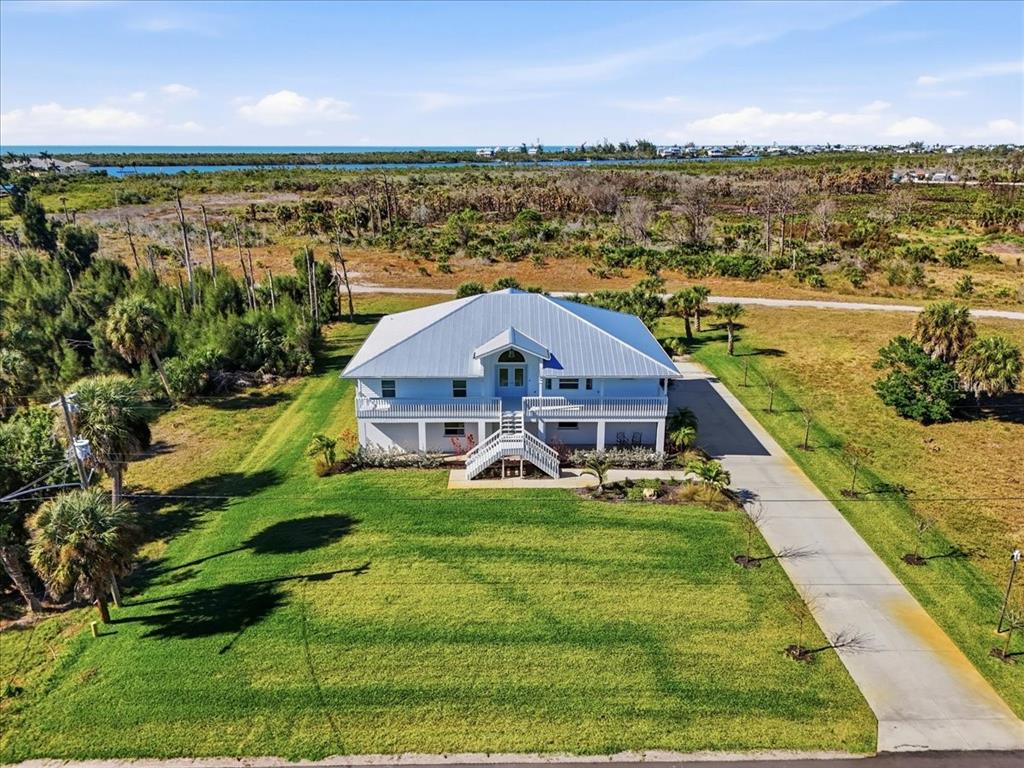 Sold · Jun ’26
$760,000
45 GREEN DOLPHIN DRIVE N · same community
4 bd · 2 ba · 2,504 sqft · $304/sqft · 101 DOM
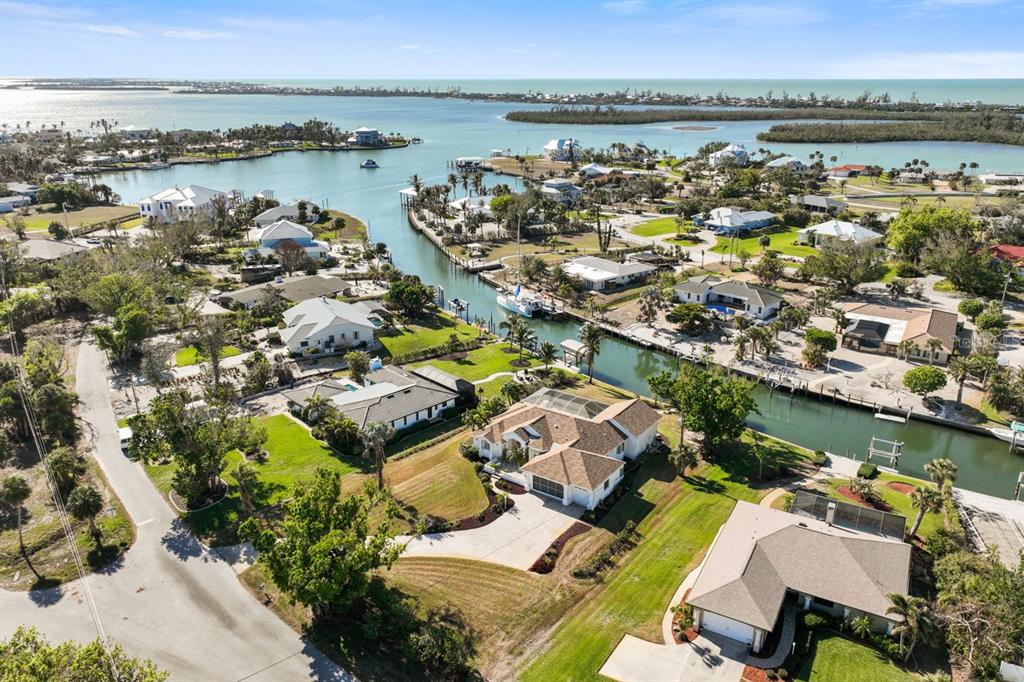 Sold · Apr ’26
$1,245,000
385 PELICAN BEND · same community
3 bd · 2 ba · 2,527 sqft · $493/sqft · 390 DOM
Closed-sale data from the MLS, last 12 months, selected for similarity in size and location. No two homes are identical — ask us for a full comparative analysis.
Your home team
The pros in your corner
Buying a home is two conversations — the home and the money. Here’s who handles each, side by side, already working together.

Your agent
Emanuel Marin Maldonado
Real estate agent · CENTURY 21 Edge
Tours, negotiation, and every question about 290 SPANIARDS ROAD — start here.
Your lender
Andrew Acosta
Acosta Home Loans with PRMG · NMLS #1468866
Pre-approval, rates, and the real monthly number for 290 SPANIARDS ROAD — before you fall in love.
See it in person
Schedule a tour
Live availability from Emanuel's calendar — pick a time and it's booked. Confirmation lands in your inbox immediately.
Straight answers
290 SPANIARDS ROAD FAQs
What would the monthly payment be for 290 SPANIARDS ROAD?+
With 10% down on a 30-year Conventional loan at 7.5%, the all-in payment lands around $4,558/mo — principal and interest, the actual property-tax bill and typical Florida insurance. The payment calculator on this page lets you switch loan type (FHA, Conventional, VA) and adjust the down payment, rate and term.
What are the property taxes on 290 SPANIARDS ROAD?+
The most recent tax bill on record (2025) was $1,962. A new owner's bill can differ once the sale price resets the assessed value — we can walk you through what to expect.
Are pets allowed at 290 SPANIARDS ROAD?+
The listing reports pets: Yes. Communities often layer on breed or weight rules — we'll verify the specifics with the association before you commit.
How does the price compare to other homes in Placida?+
At $635,000, this home is listed about 2% above the Placida median of $619,950. The market section on this page shows how the area is trending.
Which schools are assigned to 290 SPANIARDS ROAD?+
L. A. Ainger Middle School (middle), Vineland Elementary School (elementary), Lemon Bay High School (high) — Charlotte County School District. Always verify school assignments with the district before relying on them.
The brief
Three things that matter here
01Positioned at the premium end
$635,000 runs 1616% above the PLACIDA 33946 median — but at 2,315 sqft it's also 29% larger than the typical Placida listing.
02Your own pool
A private pool — the feature Florida buyers ask for first, already in the ground and included in the price.
03Strong assigned schools
L. A. Ainger Middle School, Vineland Elementary School, Lemon Bay High School — Vineland Elementary School rates 4 of 5. Always verify assignments with the district.
Keep looking
Similar homes nearby
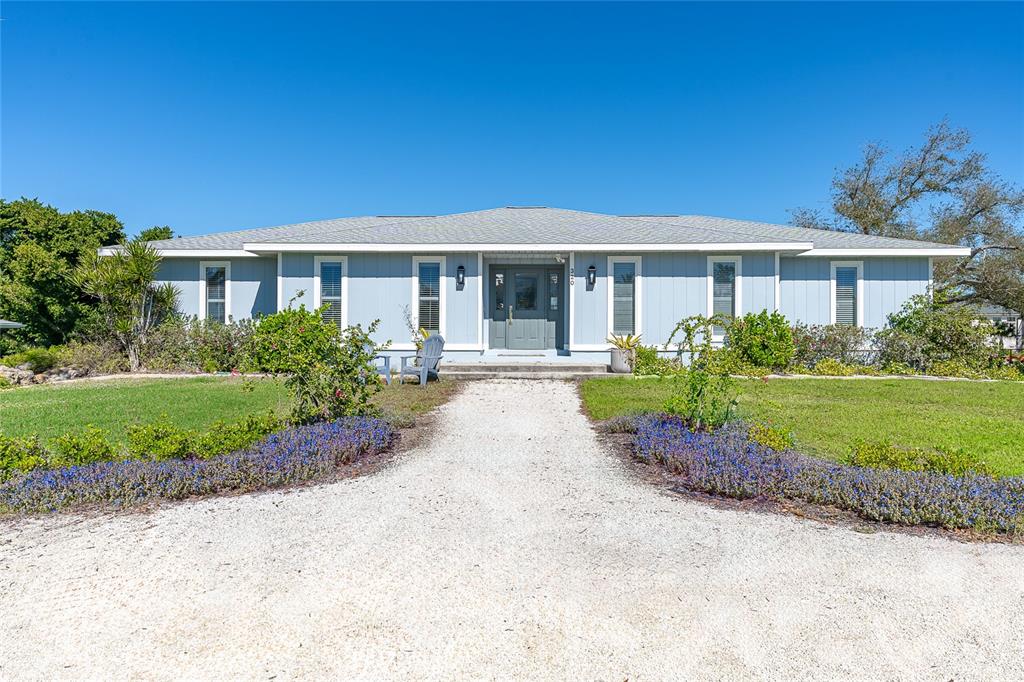
Listing courtesy of KELLER WILLIAMS ISLAND LIFE REAL ESTATE · Paige Schneider. MLS #C7532250.
IDX information is provided exclusively for consumers’ personal, non-commercial use and may not be used for any purpose other than to identify prospective properties consumers may be interested in purchasing. Data is deemed reliable but is not guaranteed accurate by Stellar MLS.
Never miss a listing
New Placida homes, in your inbox
Like 290 SPANIARDS ROAD but not quite? A daily digest of every new listing in Placida — straight from the MLS, hours after it goes live. Unsubscribe anytime.
Just watching this one home? Ask Emanuel to ping you on any price or status change →