CENTURY 21 Edge
$674,9003 bd2 ba1,966 sqft$343 /sqft≈$4,604 /mo all-in ↓

1393 KENNETH STREET, THE VILLAGES, FL, 34762

Active12 days on marketListed Oct 8, 2026MLS #G5118799

Single Family ResidenceVILLAGES/WEST LK UN #64

About this home

1393 KENNETH STREET

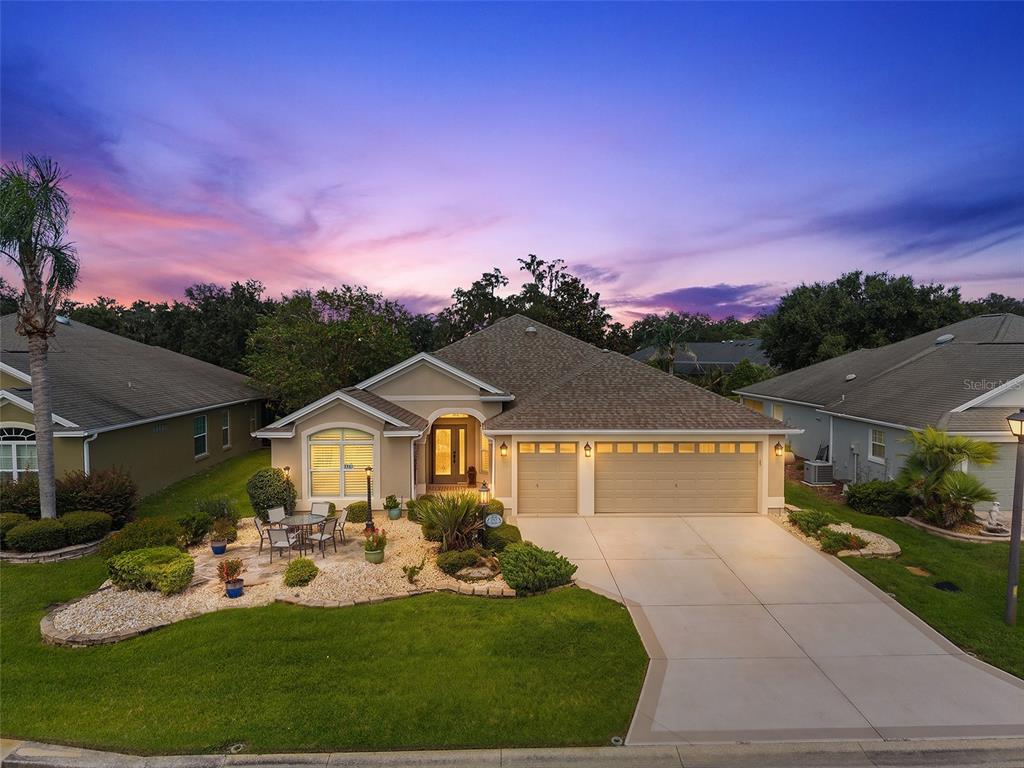
This Veranda Series, Hudson floor plan backs to an Amazing Panoramic Elevated Water View. If you are not familiar with the Veranda Series think of it like a Designer Series with a vinyl fencing on both sides and in the rear there is a wrought iron fence. The enclosed yard is similar to a Courtyard Villa. This makes for a very pet friendly yard! When you pull up you will notice the enhanced landscaping featuring rocks in the flower beds, landscape lighting, and a stamped concrete driveway which accentuates the exterior color of the home. Luxury vinyl plank flooring is located throughout. The kitchen is a chef’s dream featuring two tone cabinetry, quartz countertops, and stainless steel appliances including a gas range. Plantation shutters throughout add a high level of ambiance. The spacious 18 X 13 primary suite leads to a primary bathroom with dual vanities and a seamless glass shower. The 2 car, plus golf cart garage provides plenty of room for all of your toys. The garage is under heat and air and features Magic Stairs for easy attic access. The flooring is also epoxy painted. Other important features include double pane Low E windows, volume ceilings, knockdown ceilings, interior laundry, California Closets throughout, and more! The remainder of The Villages 10 year structural warranty, HVAC warranty (5 year labor, 10 year parts), and roof shingle warranty convey with the sale. This is your chance to own a little slice of paradise!

Facts & features

The home at a glance

3

Bedrooms

2

Bathrooms

1,966

Sqft

0.14 ac

Lot size

3

Garage

2023

Year built

One

Levels

$343

Per sqft

Water view55+ communityPets allowed

Inside

FlooringLuxury Vinyl
AppliancesDishwasher · Disposal · Dryer · Ice Maker · Microwave · Range · Refrigerator · Tankless Water Heater · Washer
InteriorCathedral Ceiling(s) · Ceiling Fan(s) · High Ceilings · Kitchen/Family Room Combo · Living Room/Dining Room Combo · Open Floorplan · Primary Bedroom Main Floor · Stone Counters · Thermostat · Vaulted Ceiling(s) · Walk-In Closet(s)
LaundryInside
CoolingCentral Air
HeatingNatural Gas

Outside & construction

RoofShingle
ConstructionConcrete · Stucco
FoundationSlab
ViewWater
FacesEast
ParkingDriveway · Garage Door Opener · Golf Cart Garage
ExteriorCourtyard · Irrigation System · Private Yard · Sliding Doors · Sprinkler Metered

Community & fees

Taxes (2025)$6,586/yr
PetsYes
CommunityDeed Restrictions · Dog Park · Golf Carts OK · Golf · Irrigation-Reclaimed Water · Pool · Restaurant · Tennis Court(s)

Utilities & systems

UtilitiesCable Connected · Electricity Connected · Natural Gas Connected · Sewer Connected · Sprinkler Meter · Sprinkler Recycled · Water Connected
WaterPublic

The numbers

What it really costs

Built from this home's actual numbers — the most recent property-tax bill on record — not generic estimates.

$4,604 /mo · 10% down Conventional, 30-yr fixed at 6%

Principal & interest$3,642
PMI (est., until 20% equity)$253
Property tax — 2025 actual bill$549
Insurance (FL estimate)$160

The assumptions

Loan typeConventionalDown payment10% · $67,490Loan30-yr fixed at 6%Mortgage insuranceIncludedTaxesActual bill on recordInsuranceFlorida estimate

Above the FHA loan limit for our service areas, so Conventional is the default. VA buyers: switch below — $0 down.

These numbers assume a generic buyer — your credit, down payment and loan program change them. Get the real quote in minutes:

Andrew Acosta

Andrew Acosta

Acosta Home Loans with PRMG · NMLS #1468866

Run your own numbers

Loan type

FHA isn’t available at this price — the loan would exceed the $541,287 FHA limit for our service areas.

Down payment10% · $67,490
Interest rate6.00%
Loan term

Estimated payment

$4,604/mo

Principal & interest$3,642
PMI (est., until 20% equity)$253
Property taxes (actual bill)$549
Est. insurance$160

Includes estimated PMI — it drops off once you reach 20% equity. Taxes reflect the most recent bill on record; insurance is a typical-Florida estimate. Your lender’s numbers will differ. CENTURY 21 Edge partners with Florida’s best lenders.

Value check

Is the price right?

The internet’s favorite home-value number comes from a single automated model that has never seen the street, the finishes, or the view — which is why it routinely misses by tens of thousands of dollars. The edgeAI estimate combines multiple independent data sources with our team’s on-the-ground expertise in this exact market.

List $675K
$404KedgeAI estimate $467,218 · range $420K–$514K$702K

vs edgeAI estimate

+44.5%

$/sqft vs The Villages actives

$343 vs $251

Days on market

12 vs 45 typical

Where $343/sqft sits among the 400 The Villages actives

104
139
83
27
14 · this home
33
$195–229$229–263$263–297$297–331$331–364$364+

The edgeAI estimate is a starting point, not an appraisal or a broker price opinion. It is generated from public records, listing data and market modeling, and is subject to change once a licensed real estate professional personally inspects the property. Condition, floor, view and lot are not fully captured by any model — ask us for a full comparative market analysis.

Where it sits

Inside The Villages

Drive times from this address

Downtown Orlando≈ 40 min
Universal Orlando≈ 43 min
Walt Disney World≈ 51 min
Orlando Int’l Airport (MCO)≈ 55 min

Estimated driving times, typical traffic. Data © OpenStreetMap contributors.

Get to know The Villages. See the full The Villages guide →

THE VILLAGES 34762 — neighborhood snapshot

Population

580

Median age

31.6

Median income

$80,601

Median home value

$271,000

Avg household

3.1

Households w/ children

71%

For the school run

Lake County School District

ElementaryLeesburg Elementary School★★★★★
MiddleOak Park Middle School★★★★★
HighLeesburg High School★★★★★

School assignments and ratings via edgeAI — always verify with the district.

The numbers that matter

The The Villages market

Seller’s marketSeller’s market — 2.7 months of inventoryBuyer’s market

$365K → $360K

The Villages median sold, yr/yr

96.8%

Sale-to-list ratio (12 mo)

223 of 400

The Villages actives have cut their price

Median sold price, The Villages, trailing 36 months (3-month rolling) · live MLS data.

This home is listed 53% above the THE VILLAGES 34762 median. See the full The Villages market guide →

Paper trail

This home's history

Oct 8, 2026Listed at $674,900 · 12 days on market since
2023Built · VILLAGES/WEST LK UN #64

Reality check

What actually sold near 1393 KENNETH STREET

Asking prices are opinions — closed sales are facts. The most comparable homes that actually changed hands nearby in the last twelve months.
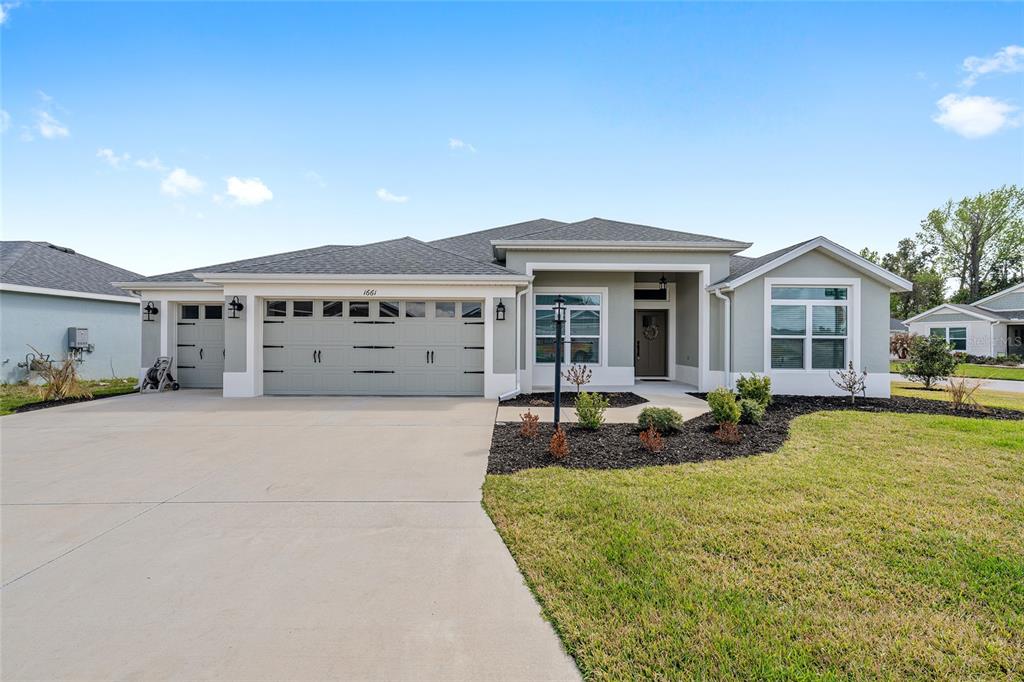
1661 VANBECK CIRCLESold · Jul ’26

$525,000

1661 VANBECK CIRCLE

3 bd · 2 ba · 1,913 sqft · $274/sqft · 73 DOM
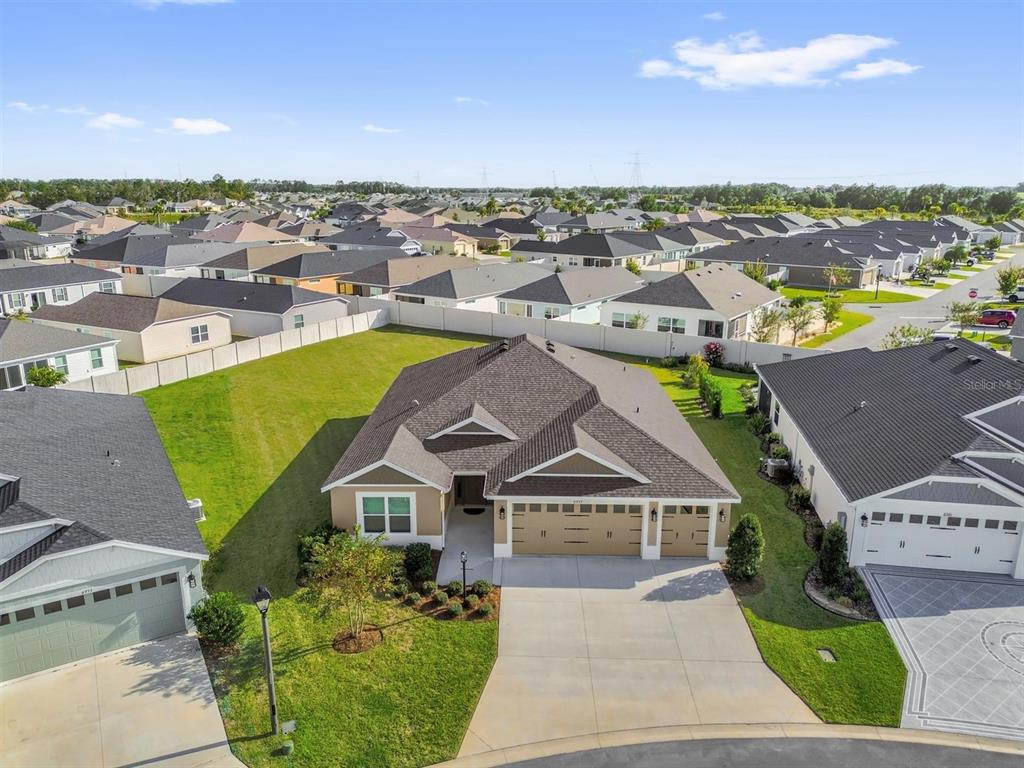
6957 MINCHEW CIRCLESold · Mar ’26

$525,000

6957 MINCHEW CIRCLE

3 bd · 3 ba · 1,905 sqft · $276/sqft · 60 DOM
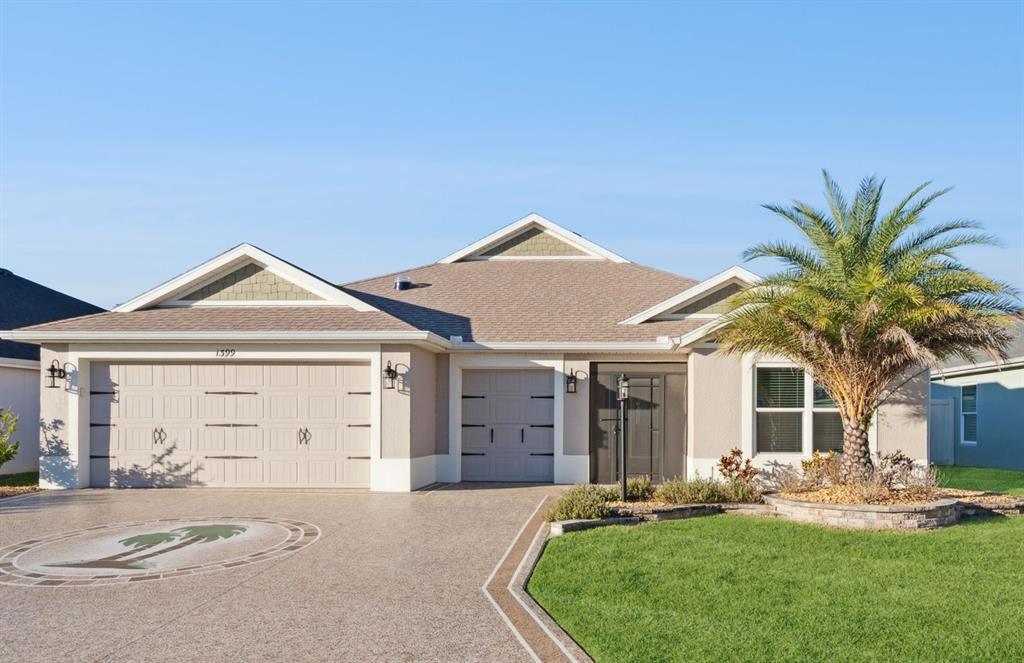
1399 KENNETH STREETSold · Jul ’26

$555,000

1399 KENNETH STREET

3 bd · 3 ba · 1,892 sqft · $293/sqft · 220 DOM

Closed-sale data from the MLS, last 12 months, selected for similarity in size and location. No two homes are identical — ask us for a full comparative analysis.

Your home team

The pros in your corner

Buying a home is two conversations — the home and the money. Here’s who handles each, side by side, already working together.

Chad Creech

Your agent

Chad Creech

President, Commercial and Development Services · CENTURY 21 Edge

Tours, negotiation, and every question about 1393 KENNETH STREET — start here.

Andrew Acosta

Your lender

Andrew Acosta

Acosta Home Loans with PRMG · NMLS #1468866

Pre-approval, rates, and the real monthly number for 1393 KENNETH STREET — before you fall in love.

See it in person

Schedule a tour

Live availability from Chad's calendar — pick a time and it's booked. Confirmation lands in your inbox immediately.

Straight answers

1393 KENNETH STREET FAQs

What would the monthly payment be for 1393 KENNETH STREET?+

With 10% down on a 30-year Conventional loan at 6%, the all-in payment lands around $4,604/mo — principal and interest, the actual property-tax bill and typical Florida insurance. The payment calculator on this page lets you switch loan type (FHA, Conventional, VA) and adjust the down payment, rate and term.

What are the property taxes on 1393 KENNETH STREET?+

The most recent tax bill on record (2025) was $6,586. A new owner's bill can differ once the sale price resets the assessed value — we can walk you through what to expect.

Are pets allowed at 1393 KENNETH STREET?+

The listing reports pets: Yes. Communities often layer on breed or weight rules — we'll verify the specifics with the association before you commit.

How does the price compare to other homes in The Villages?+

At $674,900, this home is listed about 71% above the The Villages median of $395,000. The market section on this page shows how the area is trending.

Which schools are assigned to 1393 KENNETH STREET?+

Leesburg Elementary School (elementary), Oak Park Middle School (middle), Leesburg High School (high) — Lake County School District. Always verify school assignments with the district before relying on them.

Listing courtesy of WORTH CLARK REALTY · Chris Day. MLS #G5118799.

IDX information is provided exclusively for consumers’ personal, non-commercial use and may not be used for any purpose other than to identify prospective properties consumers may be interested in purchasing. Data is deemed reliable but is not guaranteed accurate by Stellar MLS.

Never miss a listing

New The Villages homes, in your inbox

Like 1393 KENNETH STREET but not quite? A daily digest of every new listing in The Villages — straight from the MLS, hours after it goes live. Unsubscribe anytime.

By checking this box, I provide my prior express written consent to CENTURY 21 Edge, directly or through its affiliated real estate agents, to contact me at the telephone number(s) and email address I provide regarding my inquiry, real estate services, and marketing or promotional communications, including property listings, market updates, open houses, home value reports, and related real estate information. I authorize calls and text messages made using an automatic telephone dialing system or other automated technology and calls using prerecorded or artificial voice. I also consent to receive marketing and promotional emails. Consent is not a condition of purchasing any property, goods, or services. Message and data rates may apply. Message frequency varies. Reply STOP to opt out of text messages or HELP for help. I may unsubscribe from marketing emails using the unsubscribe link in any marketing email. I may revoke my consent to calls or text messages at any time using any reasonable method. Calls with CENTURY 21 Edge may be recorded. See our Privacy Policy, Terms of Use, and SMS Terms.

Just watching this one home? Ask Chad to ping you on any price or status change →

CENTURY 21 Edge
© 2026 CENTURY 21® and the CENTURY 21 Logo are registered service marks owned by Century 21 Real Estate LLC. Sunseria Real Estate Group LLC d/b/a CENTURY 21 Edge fully supports the principles of the Fair Housing Act and the Equal Opportunity Act. Each office is independently owned and operated. Any services or products provided by independently owned and operated franchisees are not provided by, affiliated with, or related to Century 21 Real Estate LLC nor any of its affiliated companies.

MLS® Disclaimers

Stellar MLS / MFRMLSCopyright © MFRMLS.com. All information deemed reliable but not guaranteed. All properties are subject to prior sale, change or withdrawal. Neither listing broker(s) or information provider(s) shall be responsible for any typographical errors, misinformation, misprints and shall be held totally harmless. Listing(s) information is provided for consumers personal, non-commercial use and may not be used for any purpose other than to identify prospective properties consumers may be interested in purchasing. Information on this site was last updated October 20, 2026 at 4:11 AM UTC. The listing information on this page last changed on October 20, 2026 at 4:11 AM UTC. The data relating to real estate for sale on this website comes in part from the Internet Data Exchange program of MFR MLS. Updated on October 20, 2026 at 4:11 AM UTC.

StellarMLS DMCA Notice: The Digital Millennium Copyright Act of 1998, 17 U.S.C. §512, the DMCA, provides recourse for copyright owners who believe that material appearing on the Internet infringes their rights under U.S. copyright law. If you believe in good faith that any content or material made available in connection with our website or services infringes your copyright, you (or your agent) may send us a notice requesting that the content or material be removed, or access to it blocked. Notices must be sent in writing by email to DMCAnotice@MLSGrid.com. The DMCA requires that your notice of alleged copyright infringement include the following information: (1) description of the copyrighted work that is the subject of claimed infringement; (2) description of the alleged infringing content and information sufficient to permit us to locate the content; (3) contact information for you, including your address, telephone number and email address; (4) a statement by you that you have a good faith belief that the content in the manner complained of is not authorized by the copyright owner, or its agent, or by the operation of any law; (5) a statement by you, signed under penalty of perjury, that the information in the notification is accurate and that you have the authority to enforce the copyrights that are claimed to be infringed; and (6) a physical or electronic signature of the copyright owner or a person authorized to act on the copyright owners behalf. Failure to include all of the above information may result in the delay of the processing of your complaint.

Southeast Florida MLSCopyright Southeast Florida Multiple Listing Service © 2026. Accuracy of listing information is not guaranteed. Listing information is provided for personal consumer, non-commercial use, solely to identify potential properties for potential purchase. All other use is strictly prohibited, is a violation of the terms of use, and may violate federal and state law. Data Last Updated: October 20, 2026 at 4:11 AM UTC.

Space Coast AORThese listings are provided by the IDX Program of Brevard County, Florida. Real Estate listings held by brokerage firms other than CENTURY 21 Edge Central Florida are marked with the IDX Logo and detailed information about them includes the name of the listing brokers. IDX information is provided exclusively for consumers'' personal, non-commercial use, and may not be used for any purpose other than to identify prospective properties consumers may be interested in purchasing. Information deemed reliable but not guaranteed.

Beaches MLSAll information deemed reliable but not guaranteed. All properties are subject to prior sale, change or withdrawal. Neither listing broker(s) or information provider(s) shall be responsible for any typographical errors, misinformation, misprints and shall be held totally harmless. Listing(s) information is provided for consumer''s personal, non-commercial use and may not be used for any purpose other than to identify prospective properties consumers may be interested in purchasing.