
4241 KISSIMMEE PARK ROAD, ST CLOUD, FL, 34772
Active18 days on marketListed Sep 22, 2026MLS #S5158070
About this home
4241 KISSIMMEE PARK ROAD
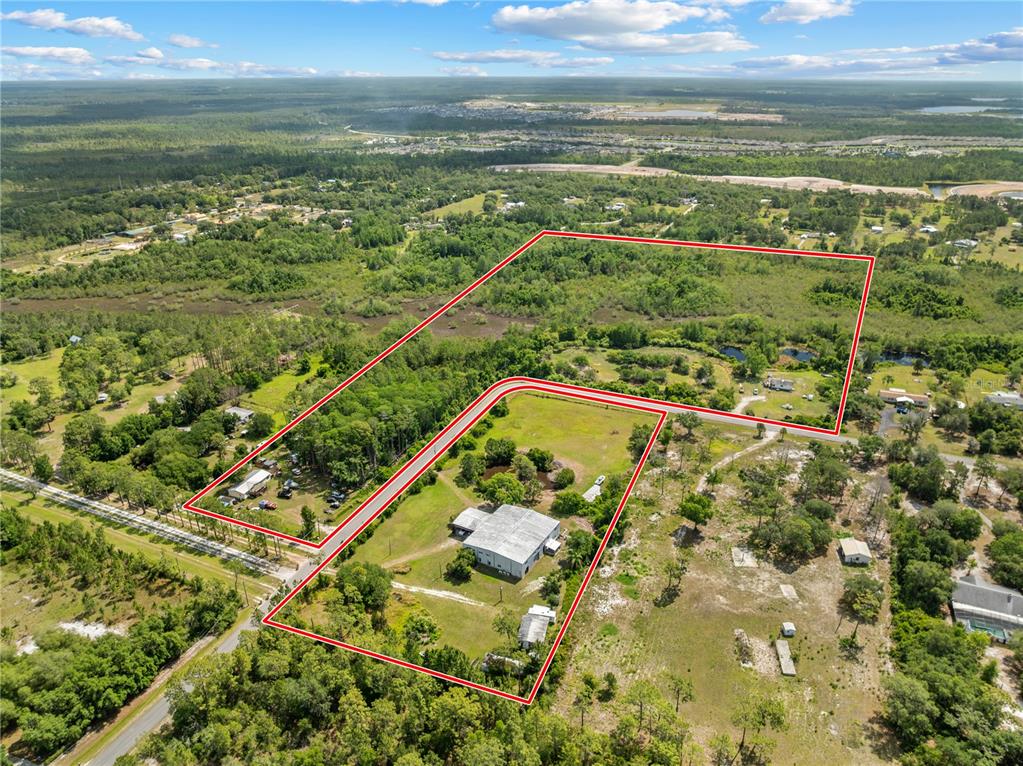
NEW TO MARKET! SEE VIRTUAL TOUR LINK #1 IN STELLARMLS FOR FULL VIDEO TOUR OF PROPERTY! Set on approximately 5.1 fully fenced and gated acres in St. Cloud, this extraordinary 4-bedroom, 5-bath residence offers more than 8,400 square feet of heated living space, exceptional privacy, and an extensive collection of custom residential and commercial-grade features rarely found together in one property. Extensive Honduran rosewood is featured throughout the residence, including 3/4-inch flooring, solid doors, cabinetry, crown molding, trim, chair rails, the front stoop and lanai ceiling/roof detailing. A dramatic two-story great room, multiple living areas, formal dining room, private office and study spaces, gym, loft, third-floor bonus room and dedicated theater create remarkable flexibility across three levels. The home also features upgraded whole-house audio with 20+ speakers, central vacuum, alarm system and five gas fireplaces. The main kitchen is built for serious cooking and entertaining, with propane-powered commercial appliances, oversized commercial refrigeration, commercial ice maker, eight-burner cooking equipment with integrated grill, dual commercial ovens, built-in microwaves, custom range hood and a large L-shaped walk-in pantry with floor-to-ceiling shelving. A separate commercial-style summer kitchen can function independently and includes gas cooking, refrigeration, its own exhaust system, expansive sliding doors opening directly to the veranda and a pass-through service window. The screened pool and veranda form an impressive indoor-outdoor entertaining complex with an oversized 12-person spa, outdoor kitchen, gas grill connections, approximately 12 feet of cabinetry and counter space, double sink, commercial ice maker and pot-and-pan sink. The approximately 22-foot veranda ceiling supports commercial sound, large oscillating fans and three suspended propane heaters. A climate-controlled pool bath and dedicated pool storage area add functionality. The grounds include mature perimeter landscaping with approximately 15-foot viburnum screening along the front portion of the property, a sweeping circular drive with access along both sides of the home and a 20' x 20' rear turnaround pad, deep-water well, oversized commercial septic system, buried propane tank, lawn irrigation and a stocked pond with an approximately 20' x 15' wood deck. A reinforced concrete-block safe/panic room with poured concrete and rebar provides additional storage, sitting/sleeping space and a half bath. The seller reports a complete roof replacement in 2026 at approximately $77,000, extensive stucco and chimney reconstruction, full exterior painting and new custom gutters, with approximately $200,000 invested in the overall exterior improvement program. Public records reflect approximately 8,407 heated square feet and 9,745 total square feet. With its acreage, privacy, extraordinary interior scale, commercial-grade kitchens, resort-style pool and veranda, theater, gym, pond, custom woodworking and major recent improvements, this is a distinctive St. Cloud estate offering exceptional space, infrastructure and versatility. PLEASE SEE THE FULL VIRTUAL TOUR / PROPERTY FLY-OVER AT THE FOLLOWING YOUTUBE LINK: https://youtu.be/NkuQHvjPFAI?si=6lAOK_CeO94LZJPy
Facts & features
The home at a glance
4
Bedrooms
6
Bathrooms
8,407
Sqft
5.1 ac
Lot size
2
Garage
2007
Year built
Three Or More
Levels
$238
Per sqft
Inside
Outside & construction
Community & fees
Utilities & systems
The numbers
What it really costs
Built from this home's actual numbers — the most recent property-tax bill on record — not generic estimates.
$11,761 /mo · 10% down Conventional, 30-yr fixed at 6%
The assumptions
Above the FHA loan limit for our service areas, so Conventional is the default. VA buyers: switch below — $0 down.
These numbers assume a generic buyer — your credit, down payment and loan program change them. Get the real quote in minutes:

Andrew Acosta
Acosta Home Loans with PRMG · NMLS #1468866
Run your own numbers
FHA isn’t available at this price — the loan would exceed the $541,287 FHA limit for our service areas.
Estimated payment
$11,761/mo
Includes estimated PMI — it drops off once you reach 20% equity. Taxes reflect the most recent bill on record; insurance is a typical-Florida estimate. Your lender’s numbers will differ. CENTURY 21 Edge partners with Florida’s best lenders.
Value check
Is the price right?
The internet’s favorite home-value number comes from a single automated model that has never seen the street, the finishes, or the view — which is why it routinely misses by tens of thousands of dollars. The edgeAI estimate combines multiple independent data sources with our team’s on-the-ground expertise in this exact market.
$/sqft vs St Cloud actives
$238 vs $211
Days on market
18 vs 65 typical
Where $238/sqft sits among the 400 St Cloud actives
The edgeAI estimate is a starting point, not an appraisal or a broker price opinion. It is generated from public records, listing data and market modeling, and is subject to change once a licensed real estate professional personally inspects the property. Condition, floor, view and lot are not fully captured by any model — ask us for a full comparative market analysis.
Where it sits
Inside St Cloud
Drive times from this address
Estimated driving times, typical traffic. Data © OpenStreetMap contributors.
Get to know St Cloud. See the full St Cloud guide →
ST CLOUD 34772 — neighborhood snapshot
Population
33,542
Median age
39.9
Median income
$86,900
Median home value
$352,400
Avg household
3.05
Households w/ children
4,027
For the school run
Osceola County School District
School assignments and ratings via edgeAI — always verify with the district.
The numbers that matter
The St Cloud market
$412K → $399K
St Cloud median sold, yr/yr
98.4%
Sale-to-list ratio (12 mo)
225 of 400
St Cloud actives have cut their price
Median sold price, St Cloud, trailing 36 months (3-month rolling) · live MLS data.
This home is listed 401% above the ST CLOUD 34772 median. See the full St Cloud market guide →
Paper trail
This home's history
Reality check
What actually sold near 4241 KISSIMMEE PARK ROAD
Asking prices are opinions — closed sales are facts. The most comparable homes that actually changed hands nearby in the last twelve months.
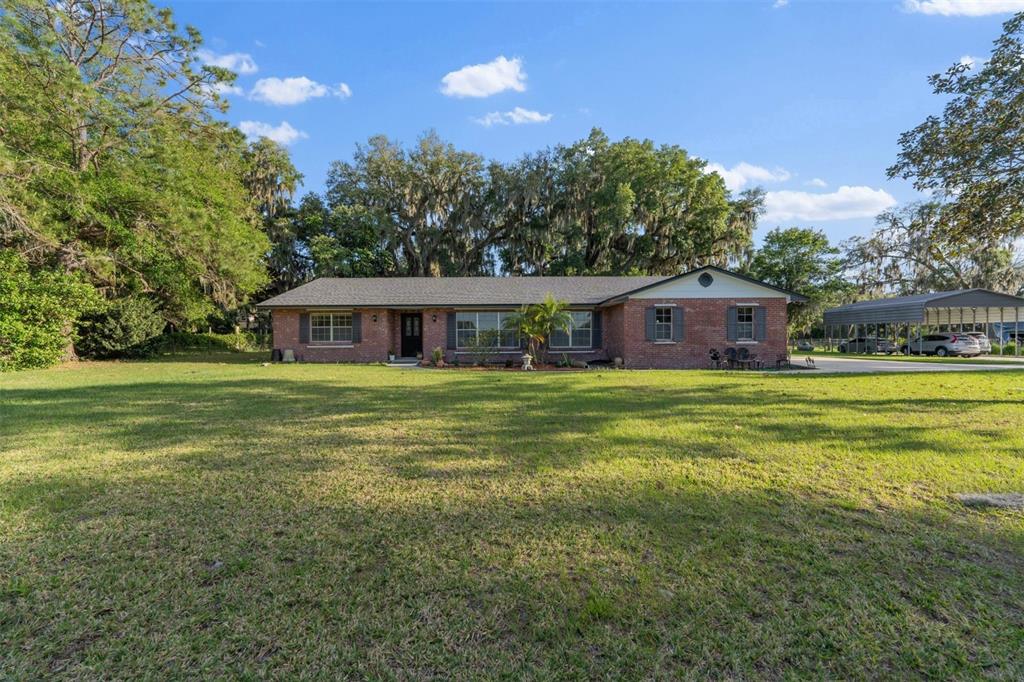 Sold · May ’26
$535,000
4505 KISSIMMEE PARK ROAD
4 bd · 2 ba · 2,315 sqft · $231/sqft · 87 DOM
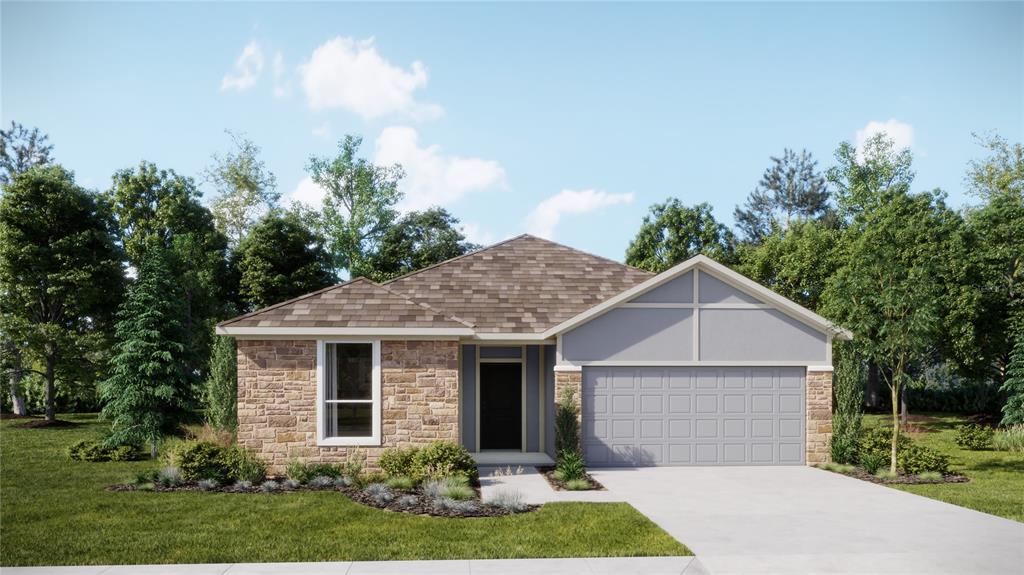 Sold · Aug ’26
$402,890
5158 ARROWFEATHER COURT
4 bd · 2 ba · 2,175 sqft · $185/sqft · 35 DOM
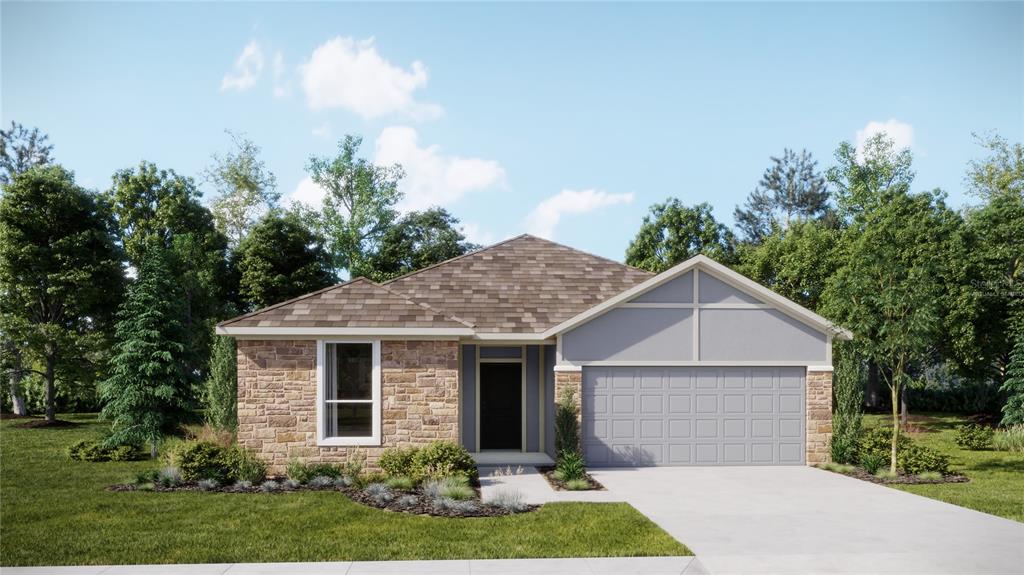 Sold · Feb ’26
$433,490
5141 NATALIA DRIVE
4 bd · 2 ba · 2,175 sqft · $199/sqft · 11 DOM
Closed-sale data from the MLS, last 12 months, selected for similarity in size and location. No two homes are identical — ask us for a full comparative analysis.
Your home team
The pros in your corner
Buying a home is two conversations — the home and the money. Here’s who handles each, side by side, already working together.

Your agent
Shawn Lewis
Realtor · CENTURY 21 Edge
Tours, negotiation, and every question about 4241 KISSIMMEE PARK ROAD — start here.
Your lender
Andrew Acosta
Acosta Home Loans with PRMG · NMLS #1468866
Pre-approval, rates, and the real monthly number for 4241 KISSIMMEE PARK ROAD — before you fall in love.
See it in person
Schedule a tour
Live availability from Shawn's calendar — pick a time and it's booked. Confirmation lands in your inbox immediately.
Straight answers
4241 KISSIMMEE PARK ROAD FAQs
What would the monthly payment be for 4241 KISSIMMEE PARK ROAD?+
With 10% down on a 30-year Conventional loan at 6%, the all-in payment lands around $11,761/mo — principal and interest, the actual property-tax bill and typical Florida insurance. The payment calculator on this page lets you switch loan type (FHA, Conventional, VA) and adjust the down payment, rate and term.
What are the property taxes on 4241 KISSIMMEE PARK ROAD?+
The most recent tax bill on record (2025) was $713. A new owner's bill can differ once the sale price resets the assessed value — we can walk you through what to expect.
Are pets allowed at 4241 KISSIMMEE PARK ROAD?+
The listing reports pets: Cats OK, Dogs OK, Yes. Communities often layer on breed or weight rules — we'll verify the specifics with the association before you commit.
How does the price compare to other homes in St Cloud?+
At $2,000,000, this home is listed about 366% above the St Cloud median of $429,000. The market section on this page shows how the area is trending.
Which schools are assigned to 4241 KISSIMMEE PARK ROAD?+
Neptune Elementary School (elementary), St. Cloud High School (high), Neptune Middle School (middle) — Osceola County School District. Always verify school assignments with the district before relying on them.
Keep looking
Similar homes nearby
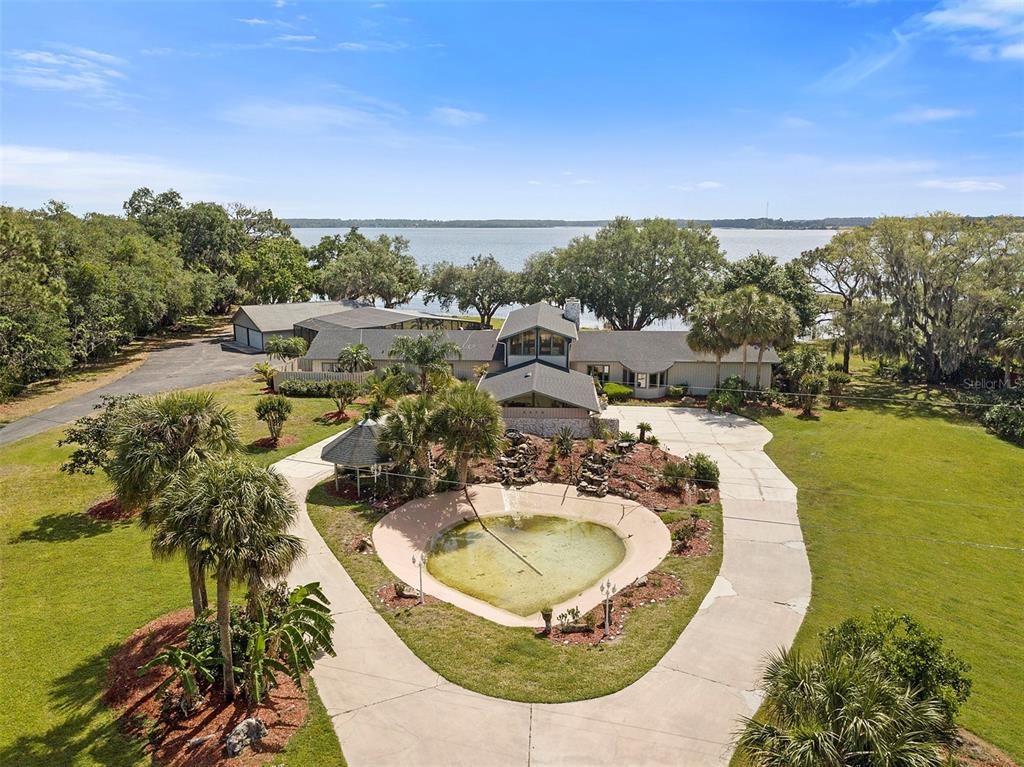
Listing courtesy of DALTON WADE INC · Tommy Harris. MLS #S5158070.
IDX information is provided exclusively for consumers’ personal, non-commercial use and may not be used for any purpose other than to identify prospective properties consumers may be interested in purchasing. Data is deemed reliable but is not guaranteed accurate by Stellar MLS.
Never miss a listing
New St Cloud homes, in your inbox
Like 4241 KISSIMMEE PARK ROAD but not quite? A daily digest of every new listing in St Cloud — straight from the MLS, hours after it goes live. Unsubscribe anytime.
Just watching this one home? Ask Shawn to ping you on any price or status change →