
5422 CYRIL DRIVE, DADE CITY, FL, 33523
Active4 days on marketListed Oct 9, 2026MLS #W7890176
About this home
5422 CYRIL DRIVE
Tucket away from the Hustle and bustle is mother nature’s divine property on the Withlacoochee River. If privacy is important this 3-parcel compound at just over 5 acres won’t disappoint. Electronic gate at front entry precedes the 405 ft concrete driveway. The sturdy Victorian style home is built with bricks, concrete blocks, keystone accents and gargoyles. The craftsmanship is remarkable at every turn. From the staircase Volute on the 2nd floor, spindles and banister step back to view the complete balustrade an architectural masterpiece showcasing the mezzanine on the 3rd floor, the turret and the parlor. Detailed wood accents and glossy red oak flooring create a richness' and warmth simultaneously combining elegance and comfort. The turret is a signature feature of architecture. On the 3rd floor there is a catwalk that leads to the entrance of the attic. Need a large garage, workshop and extra storage space? How does 2,075 sq ft sound? In addition, there is a 289 sq ft utility room and another 324 sq ft utility room located on 1st floor. Prevalent storage space is also found in the kitchen beginning with the walk-in pantry. Handcrafted cherry wood cabinets and drawers built by Schrock; includes a built-in wine rack, hinged spice rack, a bread box and two lazy Susanne’s providing plenty of room for seasonal dishes and décor. Plenty of counter space for food prep and many electric outlets, most of which are 2 ft apart. A 6-burner Jen Air stove and griddle is great for the holidays, and the built-in double oven is quite useful. The living room and kitchen have a uniquely designed tray ceiling that has abundant lighting. Sliding glass opens out to the screened balcony where there is plenty of room for outdoor furniture. The Parlor/Bonus room is another magnificent space that provides two storage closets. The primary bedroom is astounding. This room totals more than 400 sq ft and easily accommodates large pieces of furniture with room for a sitting area or a crib. Plenty of recessed lights in the room create degrees of ambience. The ensuite has two walk-in closets, a linen closet, large shower with two shower heads, a jet soaking tub and bidet. Second bedroom on 2nd floor has a walk-in closet with upgraded wood shelving. The Den is located near the indoor laundry room with sink and built-in ironing board. Large 556 sq ft bonus room on 1st floor is air conditioned and features red oak flooring. Construction on the 1st floor is 8” concrete block covered with 4” brick. The 2ND floor was built with 2x6’s, 16” on center covered with ½” plywood, felt and 4” bricks. Insulation used was R19, air conditioning ducts are metal. Anderson double pane windows and doors installed throughout. The baseboard was custom designed and milled. Roof is made of galvalume metal shingles with ring shank nails. Home comes with water softener and water filtration system. 2 balconies keep you connected with the outdoors. One balcony overlooks front lawn. Balcony is 289 sq ft and wraps around part of the side of home. 2nd balcony at 324 sq ft overlooks backyard. Property is being sold with 2 other parcels R04-123-21-1090-00H0-0090 & R04-123-21-1090-00H0-0070. All 3 combined lots are zone AR2 which could accommodate up to 5 horses. The vacant lots are buildable with assigned addresses. There are 3 wells which include the well house on main lot. This one-of-a-kind custom-built home in Ridge Manor is close to I-75. 1 HR To TIA, 1 HR to MCO and 1 1/4 HRS from OCF.
Facts & features
The home at a glance
2
Bedrooms
2
Bathrooms
3,447
Sqft
1.88 ac
Lot size
2001
Year built
Three Or More
Levels
$435
Per sqft
Inside
Outside & construction
Community & fees
Utilities & systems
The numbers
What it really costs
Built from this home's actual numbers — the most recent property-tax bill on record — not generic estimates.
$9,168 /mo · 10% down Conventional, 30-yr fixed at 6%
The assumptions
Above the FHA loan limit for our service areas, so Conventional is the default. VA buyers: switch below — $0 down.
These numbers assume a generic buyer — your credit, down payment and loan program change them. Get the real quote in minutes:

Andrew Acosta
Acosta Home Loans with PRMG · NMLS #1468866
Run your own numbers
FHA isn’t available at this price — the loan would exceed the $541,287 FHA limit for our service areas.
Estimated payment
$9,168/mo
Includes estimated PMI — it drops off once you reach 20% equity. Taxes reflect the most recent bill on record; insurance is a typical-Florida estimate. Your lender’s numbers will differ. CENTURY 21 Edge partners with Florida’s best lenders.
Value check
Is the price right?
The internet’s favorite home-value number comes from a single automated model that has never seen the street, the finishes, or the view — which is why it routinely misses by tens of thousands of dollars. The edgeAI estimate combines multiple independent data sources with our team’s on-the-ground expertise in this exact market.
$/sqft vs Dade City actives
$435 vs $192
Days on market
4 vs 70 typical
Where $435/sqft sits among the 355 Dade City actives
The edgeAI estimate is a starting point, not an appraisal or a broker price opinion. It is generated from public records, listing data and market modeling, and is subject to change once a licensed real estate professional personally inspects the property. Condition, floor, view and lot are not fully captured by any model — ask us for a full comparative market analysis.
Where it sits
Inside Dade City
Drive times from this address
Estimated driving times, typical traffic. Data © OpenStreetMap contributors.
Get to know Dade City. See the full Dade City guide →
DADE CITY 33523 — neighborhood snapshot
Population
19,296
Median age
40.6
Median income
$60,897
Median home value
$231,700
Avg household
2.79
Households w/ children
2,208
For the school run
Pasco County School District
School assignments and ratings via edgeAI — always verify with the district.
The numbers that matter
The Dade City market
$340K → $349K
Dade City median sold, yr/yr
97.6%
Sale-to-list ratio (12 mo)
213 of 355
Dade City actives have cut their price
Median sold price, Dade City, trailing 36 months (3-month rolling) · live MLS data.
This home is listed 503% above the DADE CITY 33523 median. See the full Dade City market guide →
Paper trail
This home's history
Reality check
What actually sold near 5422 CYRIL DRIVE
Asking prices are opinions — closed sales are facts. The most comparable homes that actually changed hands nearby in the last twelve months.
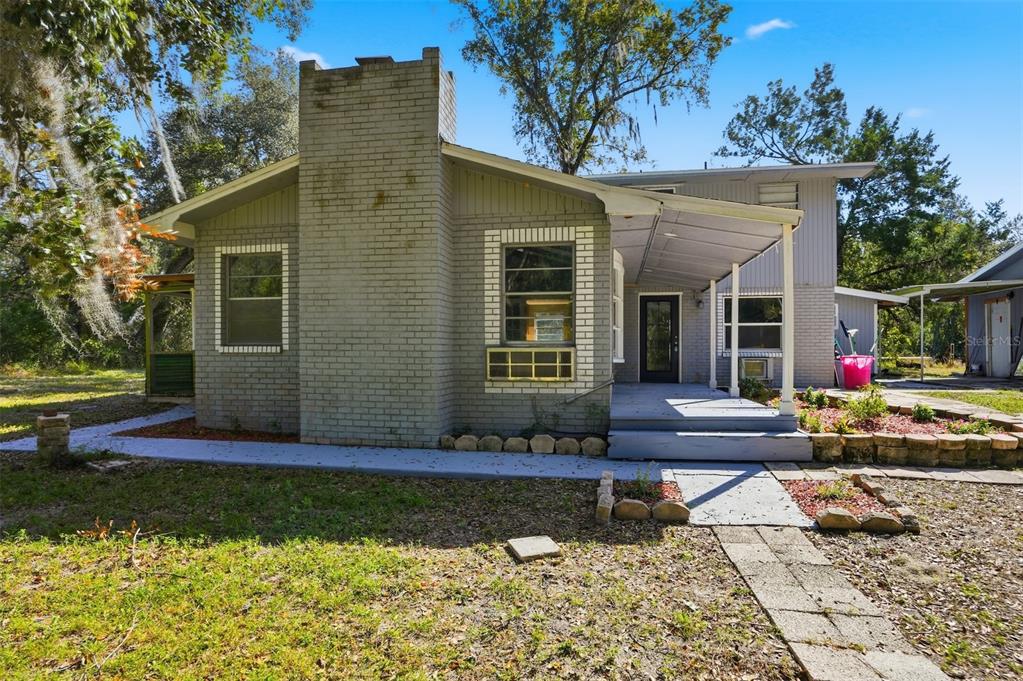 Sold · Jan ’26
$245,000
6234 CYRIL DRIVE · same community
3 bd · 2 ba · 2,287 sqft · $107/sqft · 169 DOM
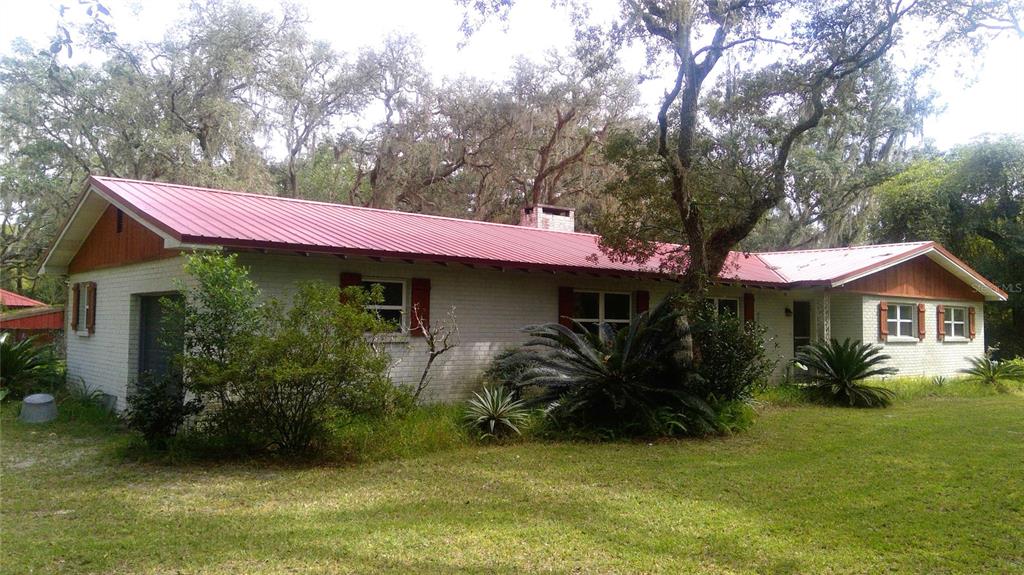 Sold · Jan ’26
$265,958
5540 CYRIL DRIVE · same community
3 bd · 2 ba · 2,014 sqft · $132/sqft · 71 DOM
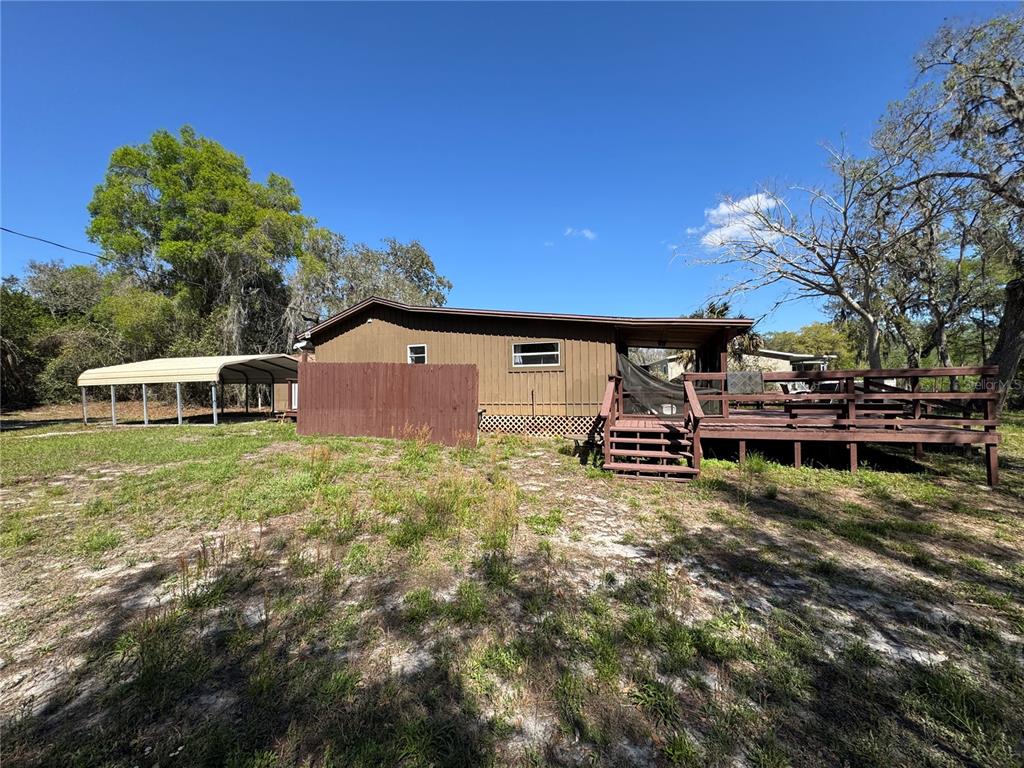 Sold · Apr ’26
$125,000
32404 MARCHMONT CIRCLE · same community
1 bd · 1 ba · 620 sqft · $202/sqft · 12 DOM
Closed-sale data from the MLS, last 12 months, selected for similarity in size and location. No two homes are identical — ask us for a full comparative analysis.
Your home team
The pros in your corner
Buying a home is two conversations — the home and the money. Here’s who handles each, side by side, already working together.

Your agent
Pedro Ribeiro Gloria
REALTOR® · CENTURY 21 Edge
Tours, negotiation, and every question about 5422 CYRIL DRIVE — start here.
Your lender
Andrew Acosta
Acosta Home Loans with PRMG · NMLS #1468866
Pre-approval, rates, and the real monthly number for 5422 CYRIL DRIVE — before you fall in love.
See it in person
Schedule a tour
Live availability from Pedro's calendar — pick a time and it's booked. Confirmation lands in your inbox immediately.
Straight answers
5422 CYRIL DRIVE FAQs
What would the monthly payment be for 5422 CYRIL DRIVE?+
With 10% down on a 30-year Conventional loan at 6%, the all-in payment lands around $9,168/mo — principal and interest, the actual property-tax bill and typical Florida insurance. The payment calculator on this page lets you switch loan type (FHA, Conventional, VA) and adjust the down payment, rate and term.
What are the property taxes on 5422 CYRIL DRIVE?+
The most recent tax bill on record (2025) was $4,221. A new owner's bill can differ once the sale price resets the assessed value — we can walk you through what to expect.
How does the price compare to other homes in Dade City?+
At $1,500,000, this home is listed about 283% above the Dade City median of $391,495. The market section on this page shows how the area is trending.
Which schools are assigned to 5422 CYRIL DRIVE?+
Pasco Middle School (middle), Pasco High School (high), Lacoochee Elementary School (elementary) — Pasco County School District. Always verify school assignments with the district before relying on them.
The brief
Three things that matter here
01Positioned at the premium end
$1,500,000 runs 503% above the DADE CITY 33523 median — but at 3,447 sqft it's also 56% larger than the typical Dade City listing.
02Waterfront living
This home sits directly on the water — the single scarcest feature in Florida inventory and the strongest long-term value anchor.
03Fresh on the market
Only 4 days on market in a Dade City market that averages 70 — if it fits, move quickly.
Keep looking
Similar homes nearby
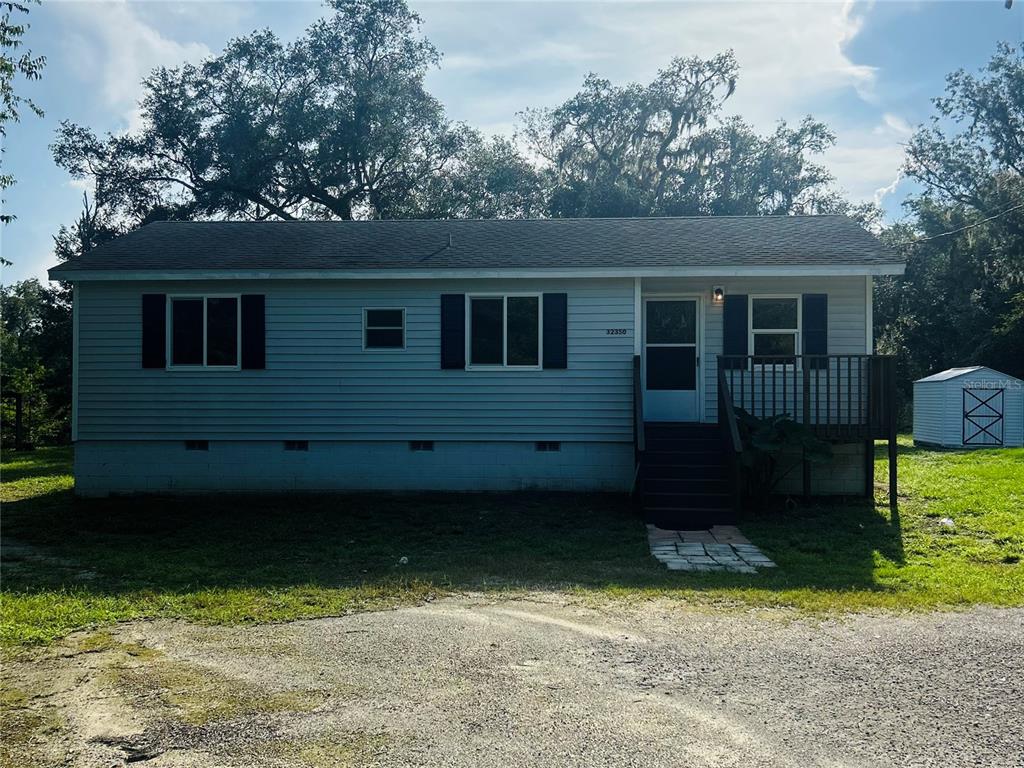
Listing courtesy of CHARLES RUTENBERG REALTY INC · April Genter. MLS #W7890176.
IDX information is provided exclusively for consumers’ personal, non-commercial use and may not be used for any purpose other than to identify prospective properties consumers may be interested in purchasing. Data is deemed reliable but is not guaranteed accurate by Stellar MLS.
Never miss a listing
New Dade City homes, in your inbox
Like 5422 CYRIL DRIVE but not quite? A daily digest of every new listing in Dade City — straight from the MLS, hours after it goes live. Unsubscribe anytime.
Just watching this one home? Ask Pedro to ping you on any price or status change →