
1118 N Hunt Club DRIVE, HERNANDO, FL, 34442
Active63 days on marketListed Sep 5, 2026MLS #CC857709
About this home
1118 N Hunt Club DRIVE
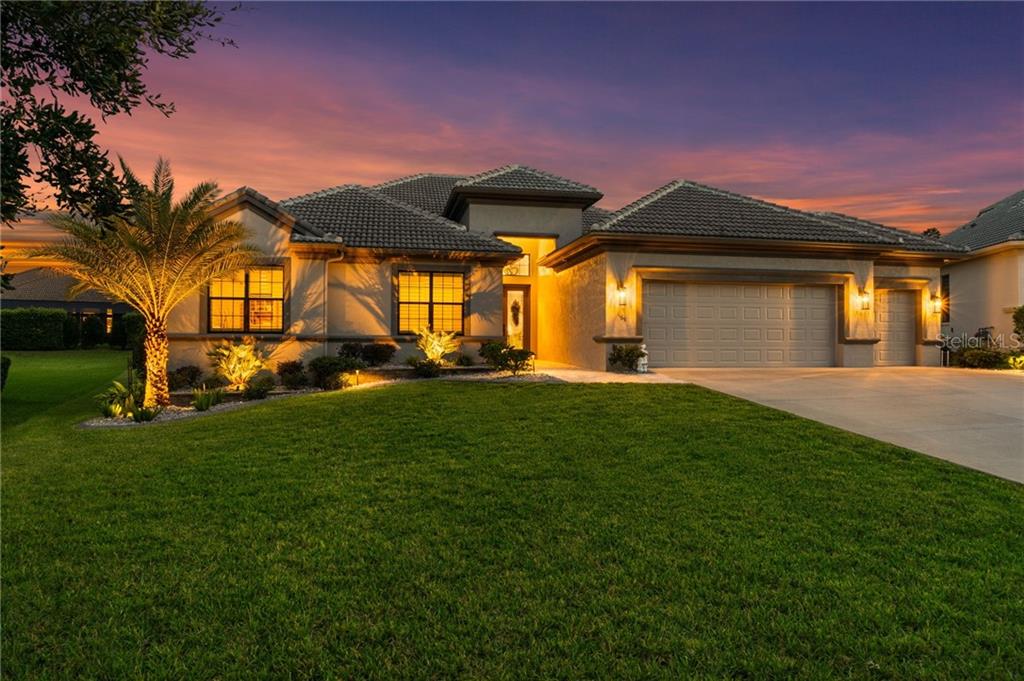
STUNNING 3 BEDROOM ESTATE HOME PLUS A LARGE STAND-ALONE CASITA,TROPICAL( FULLY SCREENED) COURTYARD AMD RESORT-STYLE LIVING IN FIVE STAR GATED CITRUS HILLS! Looking for a beautifully appointed estate home in one of Forida's most sought-after counities, where luxury, serenity,entertaining and five-star amenities come together? Welcome to this exceptional custom residence in the award-winning community of Citrus Hills, nestled among the rolling hills of Central Florida. From the moment you arrive, the craftmanship and attention to detail are unmistakable. A custom front door with leaded glass welcomes you inside,volume ceilings, custom lighting and hand-cut stone flooring and accents create a sophisticated-yet-warm atmosphere throughout this thoughtfully designed split-bedroom floor plan.The LIGHT-FILLED CHEF'S KITCHEN is truly the heart of the home, featuring custom counters, an exquisite custom backsplash,high=end appliances,gas cooktop,an over[sized pantry and custom organizational features designed with the serious cook and entertainer in mind. An inviting eat-in area provides the perfect spot for casual meals, while the expansive main living area flows seamlesly into the formal dining space. Forida ceilings, illumimated built-ins and custom lighting add drama and elegance without sacrificing comfort. The third bedroom is currently designed as a craft/flex room, reflecting the currentr owners creativity and attention to orgnization. An oversized laundry area with stackable washer and dryer adds even more functionalitiy. A truly nspecial feature to this home is the CUSTOM STUDY, showcasing illuminated stained glass curated doors that create a spectacular ambiance in the evenings. One wall is designated to a built-in floor to ceiling desk and bookcase. This makes and exceptional space for working from home, reading or displaying treasured collections. The separate primary suite is a retreat of its own, with a generous sitting area, his and her closets, custom draperies and blinds, built-in boocases and designer lighting flanking the bed. The luxurious bath boasts upgraded tile, dual vanities, a walk-in shower and a separate garden tub--creating a spa-like escape at the end of the day. Perhaps the most enchanting feature of this propery is THE TROPICAL OUTDOOR LLIVING EXPERIENCE.The owners have spared no expense in creating many little vignettes, folded into the screened and unscreened pathways that lead you on a tropical feast for your eyes. Not only does this home offer all of these beautiful features, there is also the APPROXIMATELY 900 SQ FT AIR-CONDITIONED GUEST HOUSE/CASITA for your guests or just extra storage or just a getaway. This allows guests to enjoy comfort and peace while still being part of the home-s extraordinary outdoor gathering spaces. It also has a wrought-iron fence for your four-legged family members! This isn't simply a home-it is a carefully curated Florida estate where EVERY ROOM<GARDEN<VIGNETTE AND OUTDOOR SPACE TELLS A STORY! TAKE A LOOK before buying VirtuallyStaged.
Facts & features
The home at a glance
3
Bedrooms
3
Bathrooms
2,663
Sqft
0.39 ac
Lot size
2
Garage
2015
Year built
One
Levels
$349
Per sqft
Inside
Outside & construction
Community & fees
Utilities & systems
The numbers
What it really costs
Built from this home's actual numbers — the most recent property-tax bill on record and the real association fee — not generic estimates.
$6,872 /mo · 10% down Conventional, 30-yr fixed at 7.5%
The assumptions
Above the FHA loan limit for our service areas, so Conventional is the default. VA buyers: switch below — $0 down.
These numbers assume a generic buyer — your credit, down payment and loan program change them. Get the real quote in minutes:

Andrew Acosta
Acosta Home Loans with PRMG · NMLS #1468866
Run your own numbers
FHA isn’t available at this price — the loan would exceed the $541,287 FHA limit for our service areas.
Estimated payment
$6,872/mo
Includes estimated PMI — it drops off once you reach 20% equity. Taxes reflect the most recent bill on record; insurance is a typical-Florida estimate. Your lender’s numbers will differ. CENTURY 21 Edge partners with Florida’s best lenders.
Can I afford this home? → See what you can comfortably afford from your income, debts and savings.
Value check
Is the price right?
The internet’s favorite home-value number comes from a single automated model that has never seen the street, the finishes, or the view — which is why it routinely misses by tens of thousands of dollars. The edgeAI estimate combines multiple independent data sources with our team’s on-the-ground expertise in this exact market.
vs edgeAI estimate
+37.6%
$/sqft vs Hernando actives
$349 vs $200
Days on market
63 vs 81 typical
Where $349/sqft sits among the 210 Hernando actives
The edgeAI estimate is a starting point, not an appraisal or a broker price opinion. It is generated from public records, listing data and market modeling, and is subject to change once a licensed real estate professional personally inspects the property. Condition, floor, view and lot are not fully captured by any model — ask us for a full comparative market analysis.
Where it sits
Inside Hernando
Get to know Hernando. See the full Hernando guide →
HERNANDO 34442 — neighborhood snapshot
Population
17,281
Median age
65
Median income
$57,259
Median home value
$338,600
Avg household
2.03
Households w/ children
887
For the school run
Citrus County School District
School assignments and ratings via edgeAI — always verify with the district.
The numbers that matter
The Hernando market
$385K → $345K
Hernando median sold, yr/yr
95.0%
Sale-to-list ratio (12 mo)
60 of 210
Hernando actives have cut their price
Median sold price, Hernando, trailing 36 months (3-month rolling) · live MLS data.
This home is listed 221% above the HERNANDO 34442 median. See the full Hernando market guide →
Paper trail
This home's history
Reality check
What actually sold near 1118 N Hunt Club DRIVE
Asking prices are opinions — closed sales are facts. The most comparable homes that actually changed hands nearby in the last twelve months.
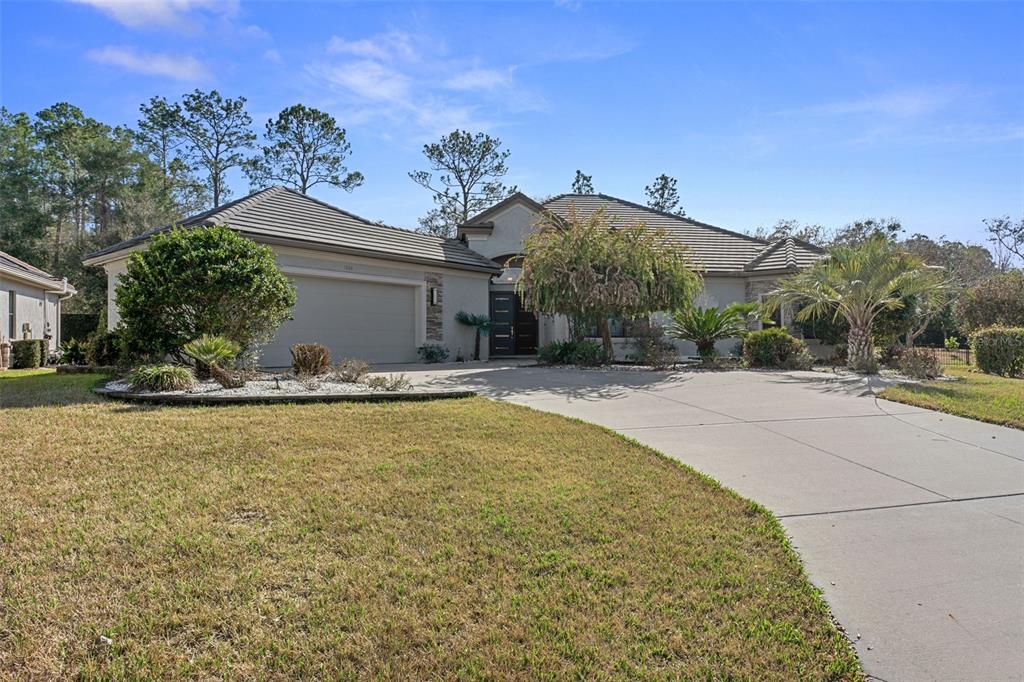 Sold · May ’26
$654,000
1224 W LABRADOR COURT
3 bd · 2.5 ba · 2,653 sqft · $247/sqft · 56 DOM
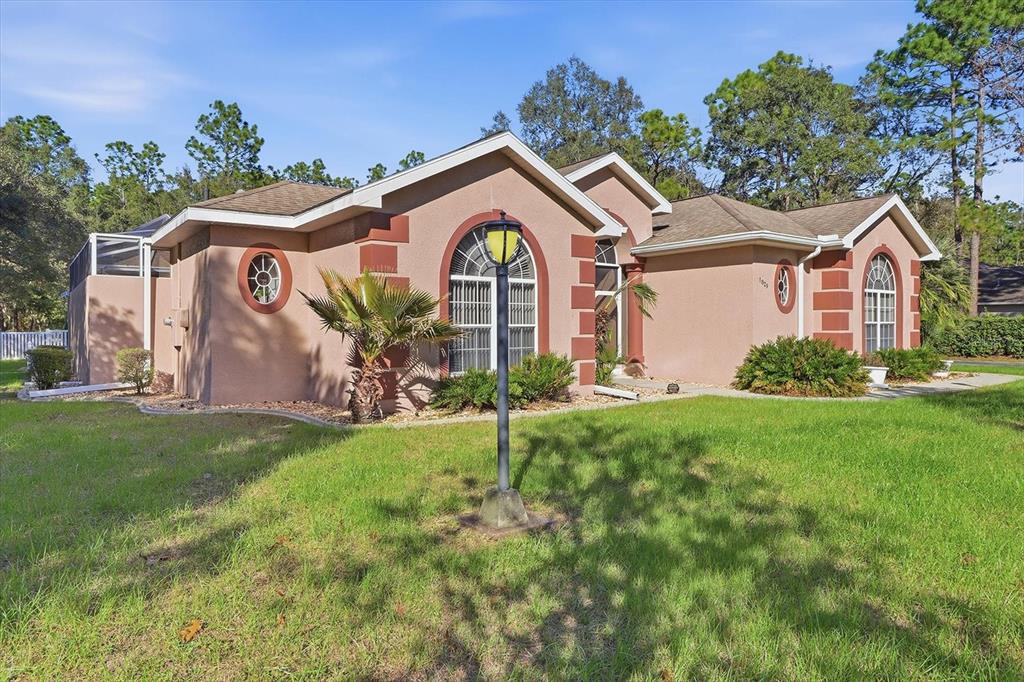 Sold · Jul ’26
$540,000
1829 W REDDING STREET
3 bd · 3 ba · 2,650 sqft · $204/sqft · 115 DOM
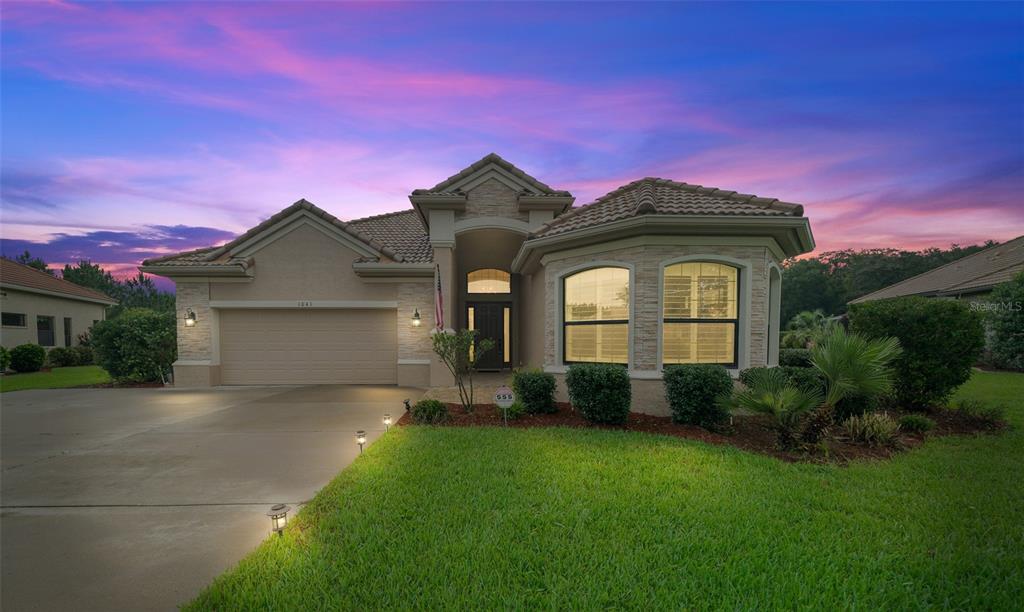 Sold · Dec ’25
$615,000
1041 N HUNT CLUB DRIVE
3 bd · 3.5 ba · 2,699 sqft · $228/sqft · 324 DOM
Closed-sale data from the MLS, last 12 months, selected for similarity in size and location. No two homes are identical — ask us for a full comparative analysis.
Your home team
The pros in your corner
Buying a home is two conversations — the home and the money. Here’s who handles each, side by side, already working together.

Your agent
Zack Zonker
President Tampa Division · CENTURY 21 Edge
Tours, negotiation, and every question about 1118 N Hunt Club DRIVE — start here.
Your lender
Andrew Acosta
Acosta Home Loans with PRMG · NMLS #1468866
Pre-approval, rates, and the real monthly number for 1118 N Hunt Club DRIVE — before you fall in love.
See it in person
Schedule a tour
Live availability from Zack's calendar — pick a time and it's booked. Confirmation lands in your inbox immediately.
Straight answers
1118 N Hunt Club DRIVE FAQs
What would the monthly payment be for 1118 N Hunt Club DRIVE?+
With 10% down on a 30-year Conventional loan at 7.5%, the all-in payment lands around $6,872/mo — principal and interest, the actual property-tax bill, the $18/mo association fee and typical Florida insurance. The payment calculator on this page lets you switch loan type (FHA, Conventional, VA) and adjust the down payment, rate and term.
How much are the HOA fees at 1118 N Hunt Club DRIVE?+
The association fee works out to $18 per month. Ask us for the full association documents — they spell out exactly what the fee covers.
What are the property taxes on 1118 N Hunt Club DRIVE?+
The most recent tax bill on record (2025) was $5,990. A new owner's bill can differ once the sale price resets the assessed value — we can walk you through what to expect.
How does the price compare to other homes in Hernando?+
At $929,000, this home is listed about 158% above the Hernando median of $359,900. The market section on this page shows how the area is trending.
Which schools are assigned to 1118 N Hunt Club DRIVE?+
Forest Ridge Elementary School (elementary), Lecanto Middle School (middle), Lecanto High School (high) — Citrus County School District. Always verify school assignments with the district before relying on them.
Keep looking
Similar homes nearby
Listing courtesy of SELLSTATE NGR-INVERNESS · Karis Geistfeld. MLS #CC857709.
IDX information is provided exclusively for consumers’ personal, non-commercial use and may not be used for any purpose other than to identify prospective properties consumers may be interested in purchasing. Data is deemed reliable but is not guaranteed accurate by Stellar MLS.
Never miss a listing
New Hernando homes, in your inbox
Like 1118 N Hunt Club DRIVE but not quite? A daily digest of every new listing in Hernando — straight from the MLS, hours after it goes live. Unsubscribe anytime.
Just watching this one home? Ask Zack to ping you on any price or status change →