
1302 LA ESTRELLITA WAY, THE VILLAGES, FL, 32162
Active3 days on marketListed Oct 9, 2026MLS #G5118101
About this home
1302 LA ESTRELLITA WAY
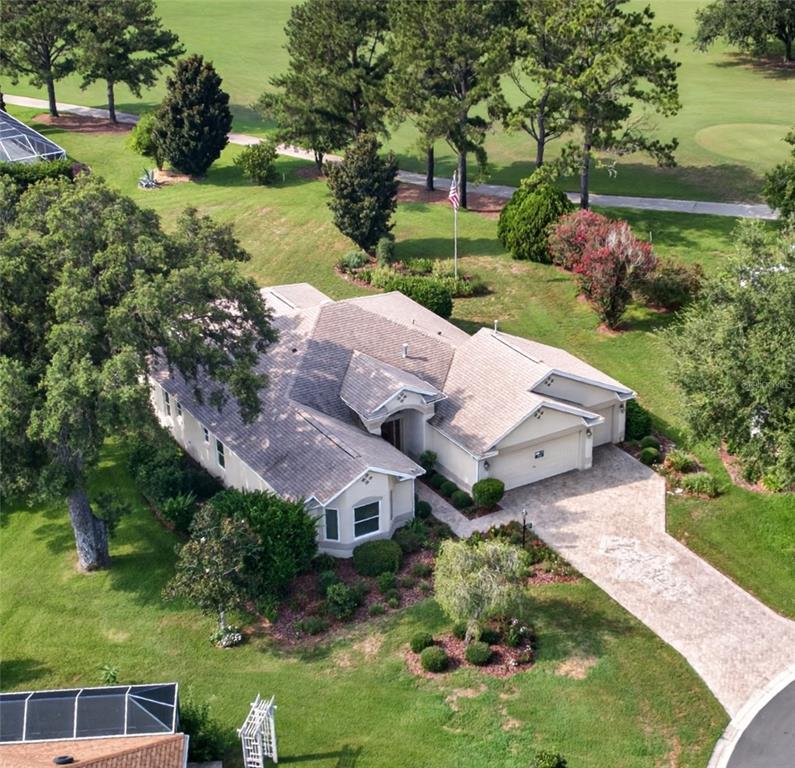
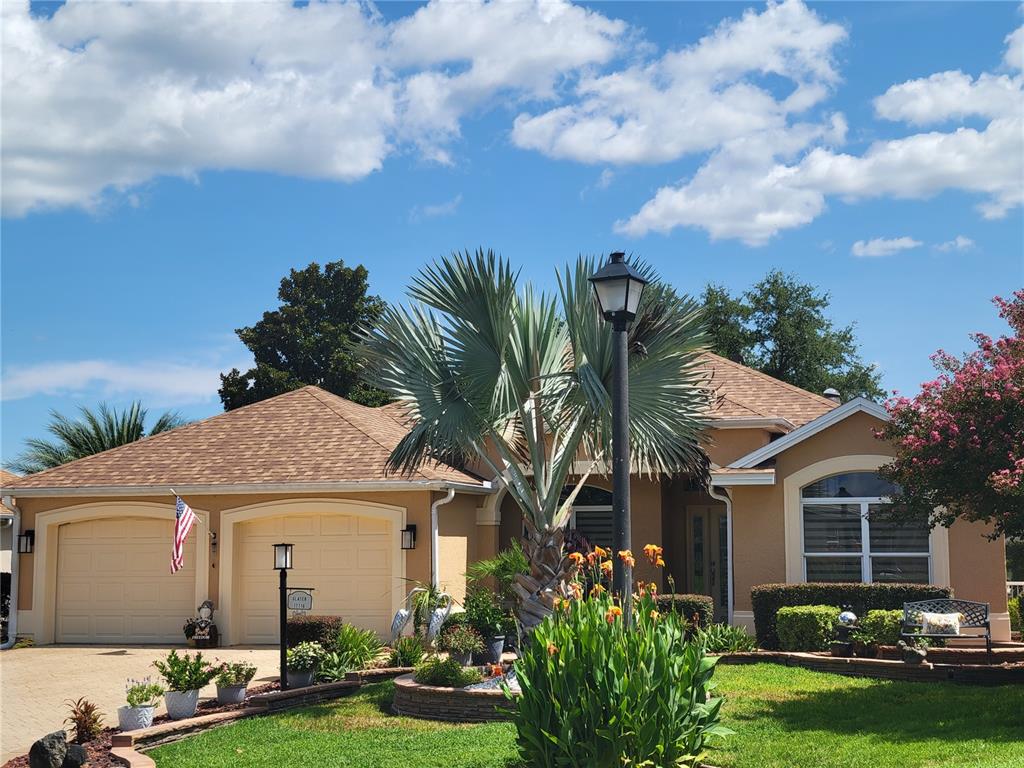
SUPER LOCATION! PRIVATE CUL DE SAC LOT! Exquisite 3/2 expanded CBS Lantana Designer home in the Village of Santiago on Cul de sac with no homes behind. NO BOND! New Roof 2023, HVAC 2017. Close to Spanish Springs Town Square and Lake Sumter Landing, Glenview Country Club and Championship Golf Course, Savannah Regional Recreation Center, Santiago Family Pool, and walking distance to El Santiago and El Diablo Golf Courses and Recreation Centers. Stunning brick paver driveway and walkway, complemented by custom landscaped grounds lead to a charming covered front porch. Step inside to an elegant entry foyer adorned with a decorative stone wall. The open and split floor plan showcases ceramic tile, plantation shutters, and recessed lighting on dimmers, while two bedrooms feature attractive wood-look laminate flooring. The spacious living room boasts a large glass plate window for breathtaking views and a decorative wood wall with floating shelf. French doors open to a serene covered back porch perfect for relaxation. Access the back yard from the porch via stairs and enjoy your private dining patio. The dining nook features a charming window seat with tinted windows that invites you to unwind and connect with nature, while the remodeled kitchen is a chef's dream with upgraded Viking Double Oven and Gas Cooktop with grill, GE Profile Refrigerator, newer Dishwasher, Upgraded Cabinets, QUARTZ countertops, quartz and a stylish diamond-patterned tile backsplash. Additional features in the kitchen include breakfast bar, small island, pantry closet and additional Butler's pantry in the large Laundry/Utility room. The primary bedroom features French doors with Storm Doors leading to a private Juliette balcony with awning. The primary bath has a skylight, relaxing soaking garden tub, walk-in shower, make-up vanity and large walk-in closet. The guest bedrooms share an ungraded bath with tub shower combo and solar tube. One bedroom, without a closet, is perfect for work, study or craft room. Additional features that make this home special are ceiling fans throughout, central vacuuming system, skylight in Kitchen and Master Bath, energy saving Gas hot water heater, new garage door opener and epoxy garage floor, irrigation drip system, termite bond, and 3 zone heating and air condition control. Some furniture available separately. Please watch our video of this spectacular home! Make your appointment so you can savor life all The Villages and surrounding area have to provide.
Facts & features
The home at a glance
3
Bedrooms
2
Bathrooms
2,197
Sqft
0.28 ac
Lot size
2
Garage
2001
Year built
One
Levels
$250
Per sqft
Inside
Outside & construction
Community & fees
Utilities & systems
The numbers
What it really costs
Built from this home's actual numbers — the most recent property-tax bill on record — not generic estimates.
$4,006 /mo · 3.5% down FHA, 30-yr fixed at 6%
The assumptions
FHA is the default here because it gets you in the door with just 3.5% down. Switch to Conventional or VA below.
These numbers assume a generic buyer — your credit, down payment and loan program change them. Get the real quote in minutes:

Andrew Acosta
Acosta Home Loans with PRMG · NMLS #1468866
Run your own numbers
Estimated payment
$4,006/mo
Includes FHA mortgage insurance and the financed 1.75% upfront premium. Taxes reflect the most recent bill on record; insurance is a typical-Florida estimate. Your lender’s numbers will differ. CENTURY 21 Edge partners with Florida’s best lenders.
Value check
Is the price right?
The internet’s favorite home-value number comes from a single automated model that has never seen the street, the finishes, or the view — which is why it routinely misses by tens of thousands of dollars. The edgeAI estimate combines multiple independent data sources with our team’s on-the-ground expertise in this exact market.
vs edgeAI estimate
+21.3%
$/sqft vs THE VILLAGES
$250 vs $249
Days on market
3 vs 45 typical
Where $250/sqft sits among the 210 homes for sale in THE VILLAGES
The edgeAI estimate is a starting point, not an appraisal or a broker price opinion. It is generated from public records, listing data and market modeling, and is subject to change once a licensed real estate professional personally inspects the property. Condition, floor, view and lot are not fully captured by any model — ask us for a full comparative market analysis.
Where it sits
Inside The Villages
Drive times from this address
Estimated driving times, typical traffic. Data © OpenStreetMap contributors.
Get to know The Villages. See the full The Villages guide →
THE VILLAGES 32162 — neighborhood snapshot
Population
54,019
Median age
74.2
Median income
$73,927
Median home value
$358,100
Avg household
1.72
Households w/ children
135
For the school run
Marion County School District
School assignments and ratings via edgeAI — always verify with the district.
The numbers that matter
The The Villages market
$365K → $360K
The Villages median sold, yr/yr
96.8%
Sale-to-list ratio (12 mo)
100 of 210
THE VILLAGES have cut their price
Median sold price, The Villages, trailing 36 months (3-month rolling) · live MLS data.
This home is listed 57% above the THE VILLAGES 32162 median. See the full The Villages market guide →
Paper trail
This home's history
Reality check
What actually sold near 1302 LA ESTRELLITA WAY
Asking prices are opinions — closed sales are facts. The most comparable homes that actually changed hands nearby in the last twelve months.
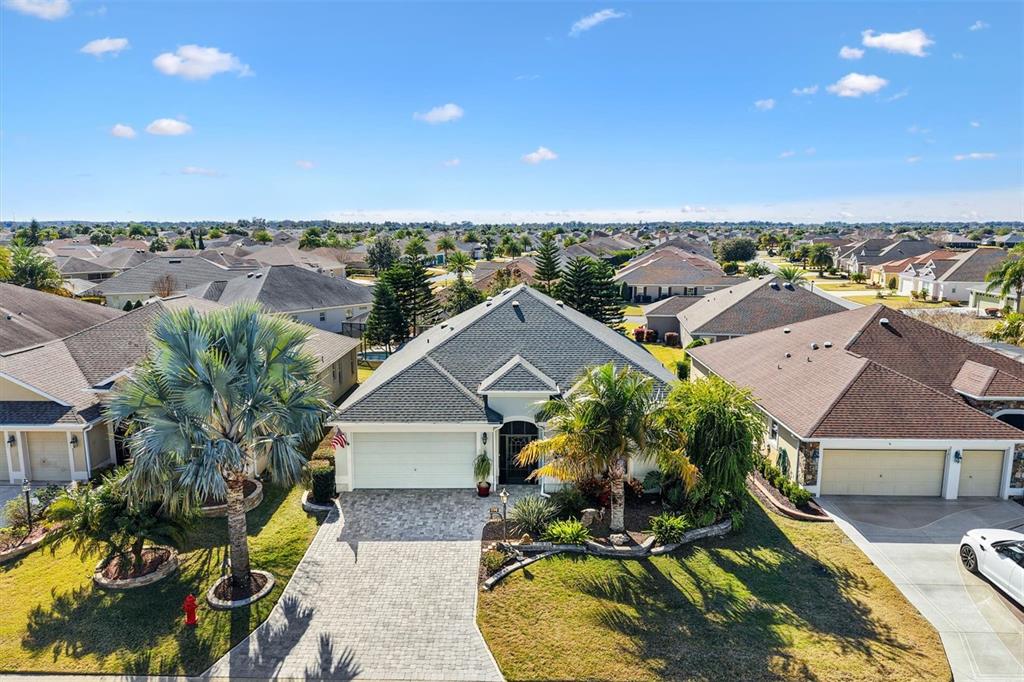 Sold · May ’26
$544,000
1198 READING ROAD · same community
3 bd · 2.5 ba · 2,168 sqft · $251/sqft · 23 DOM
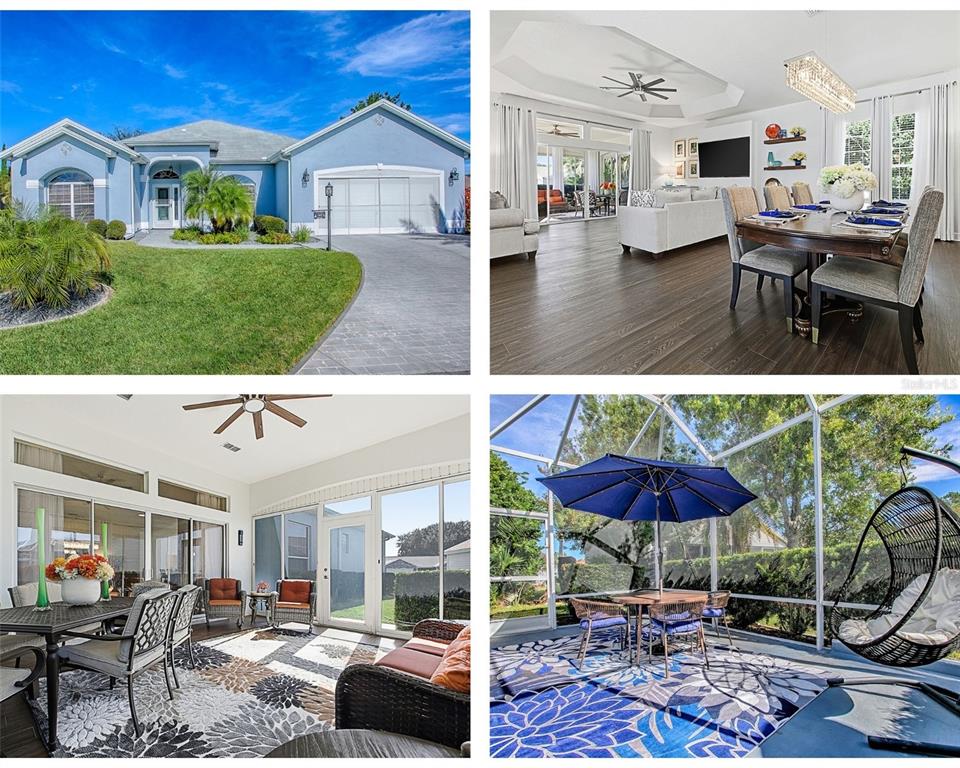 Sold · Dec ’25
$495,000
1903 IBARRA PLACE · same community
3 bd · 2 ba · 2,310 sqft · $214/sqft · 1 DOM
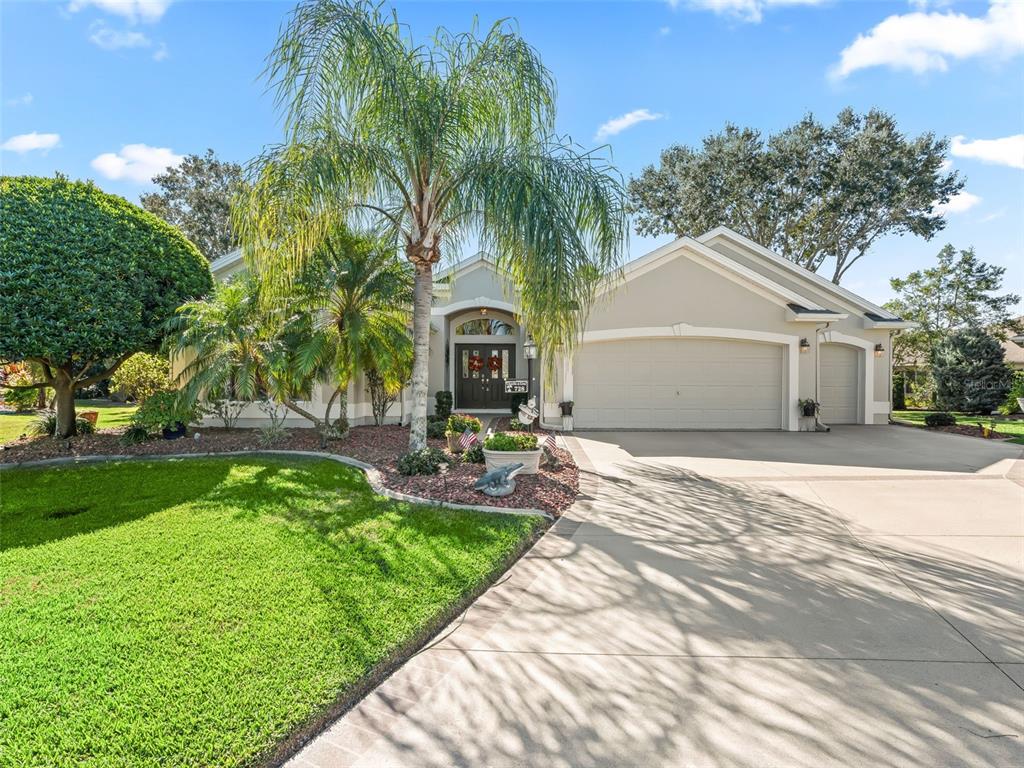 Sold · Dec ’25
$850,000
728 DOWDING WAY · same community
3 bd · 2 ba · 2,443 sqft · $348/sqft · 4 DOM
Closed-sale data from the MLS, last 12 months, selected for similarity in size and location. No two homes are identical — ask us for a full comparative analysis.
Your home team
The pros in your corner
Buying a home is two conversations — the home and the money. Here’s who handles each, side by side, already working together.

Your agent
Donna Layton
Real Estate Agent · CENTURY 21 Edge
Tours, negotiation, and every question about 1302 LA ESTRELLITA WAY — start here.
Your lender
Andrew Acosta
Acosta Home Loans with PRMG · NMLS #1468866
Pre-approval, rates, and the real monthly number for 1302 LA ESTRELLITA WAY — before you fall in love.
See it in person
Schedule a tour
Live availability from Donna's calendar — pick a time and it's booked. Confirmation lands in your inbox immediately.
Straight answers
1302 LA ESTRELLITA WAY FAQs
What would the monthly payment be for 1302 LA ESTRELLITA WAY?+
With 3.5% down on a 30-year FHA loan at 6%, the all-in payment lands around $4,006/mo — principal and interest, the actual property-tax bill and typical Florida insurance. The payment calculator on this page lets you switch loan type (FHA, Conventional, VA) and adjust the down payment, rate and term.
What are the property taxes on 1302 LA ESTRELLITA WAY?+
The most recent tax bill on record (2025) was $4,380. A new owner's bill can differ once the sale price resets the assessed value — we can walk you through what to expect.
How does the price compare to other homes in The Villages?+
At $550,000, this home is listed about 38% above the The Villages median of $399,000. The market section on this page shows how the area is trending.
Which schools are assigned to 1302 LA ESTRELLITA WAY?+
Harbour View Elementary School (elementary), Lake Weir Middle School (middle), Belleview High School (high) — Marion County School District. Always verify school assignments with the district before relying on them.
Keep looking
Similar homes nearby
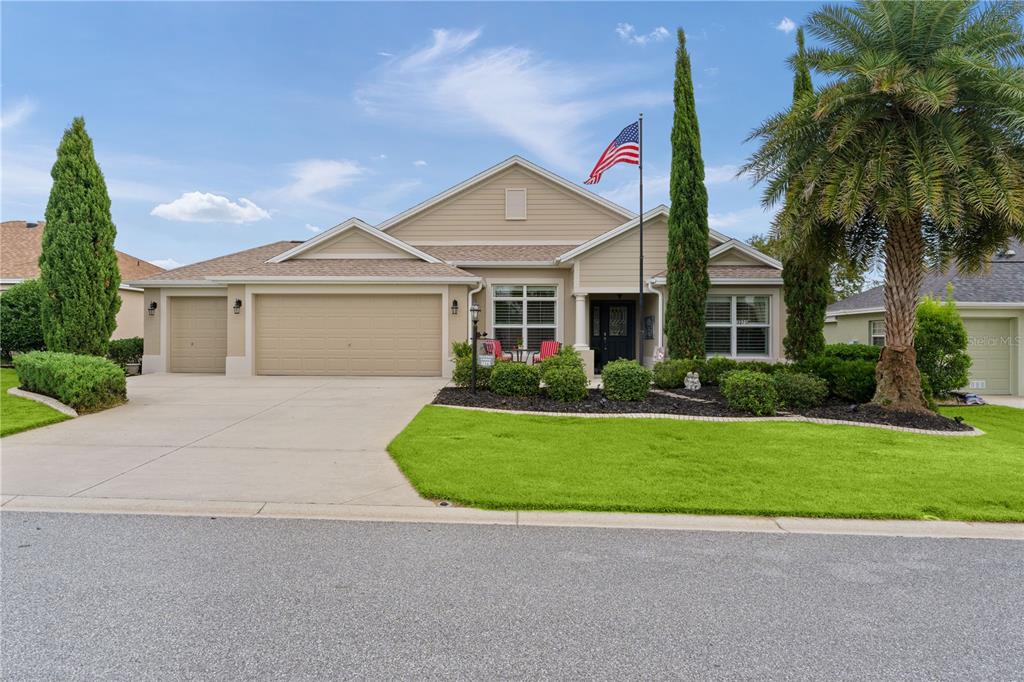
Listing courtesy of KELLER WILLIAMS CORNERSTONE RE · Karen Kamperman. MLS #G5118101.
IDX information is provided exclusively for consumers’ personal, non-commercial use and may not be used for any purpose other than to identify prospective properties consumers may be interested in purchasing. Data is deemed reliable but is not guaranteed accurate by Stellar MLS.
Never miss a listing
New The Villages homes, in your inbox
Like 1302 LA ESTRELLITA WAY but not quite? A daily digest of every new listing in The Villages — straight from the MLS, hours after it goes live. Unsubscribe anytime.
Just watching this one home? Ask Donna to ping you on any price or status change →