
8454 N PINNACLE DRIVE, CITRUS SPRINGS, FL, 34434
Active7 days on marketListed Nov 5, 2026MLS #O6454493
Come see it
Upcoming open houses
Fri, Nov 13
11:00 AM – 5:00 PM
Parade of Homes runs November 6th-8th and November 13th-15th. Fridays and Saturdays 11am-5pm. Sundays 12pm to 5pm Details in link: https://parade.mcbia.org/home/h_sunworth_sunhaven
Sat, Nov 14
11:00 AM – 5:00 PM
Parade of Homes runs November 6th-8th and November 13th-15th. Fridays and Saturdays 11am-5pm. Sundays 12pm to 5pm Details in link: https://parade.mcbia.org/home/h_sunworth_sunhaven
Sun, Nov 15
12:00 PM – 5:00 PM
Parade of Homes runs November 6th-8th and November 13th-15th. Fridays and Saturdays 11am-5pm. Sundays 12pm to 5pm Details in link: https://parade.mcbia.org/home/h_sunworth_sunhaven
About this home
8454 N PINNACLE DRIVE
Built around thoughtful, nature-inspired architecture with dedicated wellness-oriented design, The Sunhaven Reserve at “Sunset Oaks” takes elevated living to an entirely new level on an exceptional 0.37-acre lot. Named for its picturesque sunset views framed by mature oak trees in the background, this premier model homesite commands front-row views overlooking the 18th fairway of the Citrus Springs golf course. Every window throughout the residence has been thoughtfully placed to frame views of lush trees, providing a continuous, scenic connection to nature from every room. The striking exterior features classic board-and-batten siding, warm tongue-and-groove ceiling accents, and durable coated decking on both the covered front porch (119 sq. ft.) and the rear outdoor living lanai (128 sq. ft.). The expansive 581 sq. ft. garage—outfitted with sleek epoxy flooring and natural-light windows—serves as a multi-functional space. In addition to room for two vehicles and a dedicated golf cart or gear bay, it features a private Sunlighten infrared sauna, creating a personal spa-like setting right at home. Offering 1,454 sq. ft. of climate-controlled living space (2,282 sq. ft. total under roof), the interior is appointed with conscious, forward-thinking specifications. The home is equipped with a smart Woosh air filtration system, integrated circadian rhythm lighting, and low-VOC flooring, cabinetry, and interior paint—prioritizing indoor air quality and materials with lower chemical emissions. The open-concept great room is anchored by a stone accent fireplace and illuminated by a signature front triple window and a 9-foot glass slider leading out to the lanai. The award-winning kitchen is outfitted with an entertainer's island, solid quartz countertops, upgraded fixtures, and a built-in reverse osmosis drinking water filtration system. Off the kitchen, the dedicated interior laundry room includes the washer and dryer, custom tile backsplash, and built-in upper cabinetry. Positioned for total privacy, the spacious primary suite frames direct fairway views and boasts rich wood beam accents. Its walk-in closet is fully customized with built-in drawers for organized storage, while the en suite bath features designer tilework, a furniture-grade dual-sink vanity topped with sleek quartz, and a frameless glass shower enclosure. Two versatile guest rooms—including a front room ideal for an office or flex space—plus a full second bathroom featuring its own furniture-grade vanity and quartz countertop complete the split floor plan. Combining luxury craftsmanship, wellness-centric design, and the serene backdrop of the 18th fairway across 0.37 scenic acres, Sunset Oaks delivers comfort, beauty, and elevated everyday living.
Facts & features
The home at a glance
3
Bedrooms
2
Bathrooms
1,454
Sqft
0.37 ac
Lot size
2
Garage
2026
Year built
One
Levels
$258
Per sqft
Inside
Outside & construction
Community & fees
Utilities & systems
The numbers
What it really costs
Built from this home's actual numbers — the most recent property-tax bill on record — not generic estimates.
$2,926 /mo · 3.5% down FHA, 30-yr fixed at 7.5%
The assumptions
FHA is the default here because it gets you in the door with just 3.5% down. Switch to Conventional or VA below.
These numbers assume a generic buyer — your credit, down payment and loan program change them. Get the real quote in minutes:

Andrew Acosta
Acosta Home Loans with PRMG · NMLS #1468866
Run your own numbers
Estimated payment
$2,926/mo
Includes FHA mortgage insurance and the financed 1.75% upfront premium. Taxes reflect the most recent bill on record; insurance is a typical-Florida estimate. Your lender’s numbers will differ. CENTURY 21 Edge partners with Florida’s best lenders.
Can I afford this home? → See what you can comfortably afford from your income, debts and savings.
Value check
Is the price right?
The internet’s favorite home-value number comes from a single automated model that has never seen the street, the finishes, or the view — which is why it routinely misses by tens of thousands of dollars. The edgeAI estimate combines multiple independent data sources with our team’s on-the-ground expertise in this exact market.
vs edgeAI estimate
+31.8%
$/sqft vs CITRUS SPGS UNIT 04
$258 vs $170
Days on market
7 vs 60 typical
Where $258/sqft sits among the 14 homes for sale in CITRUS SPGS UNIT 04
The edgeAI estimate is a starting point, not an appraisal or a broker price opinion. It is generated from public records, listing data and market modeling, and is subject to change once a licensed real estate professional personally inspects the property. Condition, floor, view and lot are not fully captured by any model — ask us for a full comparative market analysis.
Where it sits
Inside Citrus Springs
Get to know Citrus Springs. See the full Citrus Springs guide →
CITRUS SPRINGS 34434 — neighborhood snapshot
Population
11,074
Median age
44.8
Median income
$68,939
Median home value
$238,400
Avg household
2.62
Households w/ children
1,370
For the school run
Citrus County School District
School assignments and ratings via edgeAI — always verify with the district.
The numbers that matter
The Citrus Springs market
$263K → $262K
Citrus Springs median sold, yr/yr
98.8%
Sale-to-list ratio (12 mo)
6 of 14
CITRUS SPGS UNIT 04 have cut their price
Median sold price, Citrus Springs, trailing 36 months (3-month rolling) · live MLS data.
This home is listed 1154% above the CITRUS SPRINGS 34434 median. See the full Citrus Springs market guide →
Paper trail
This home's history
Reality check
What actually sold near 8454 N PINNACLE DRIVE
Asking prices are opinions — closed sales are facts. The most comparable homes that actually changed hands nearby in the last twelve months.
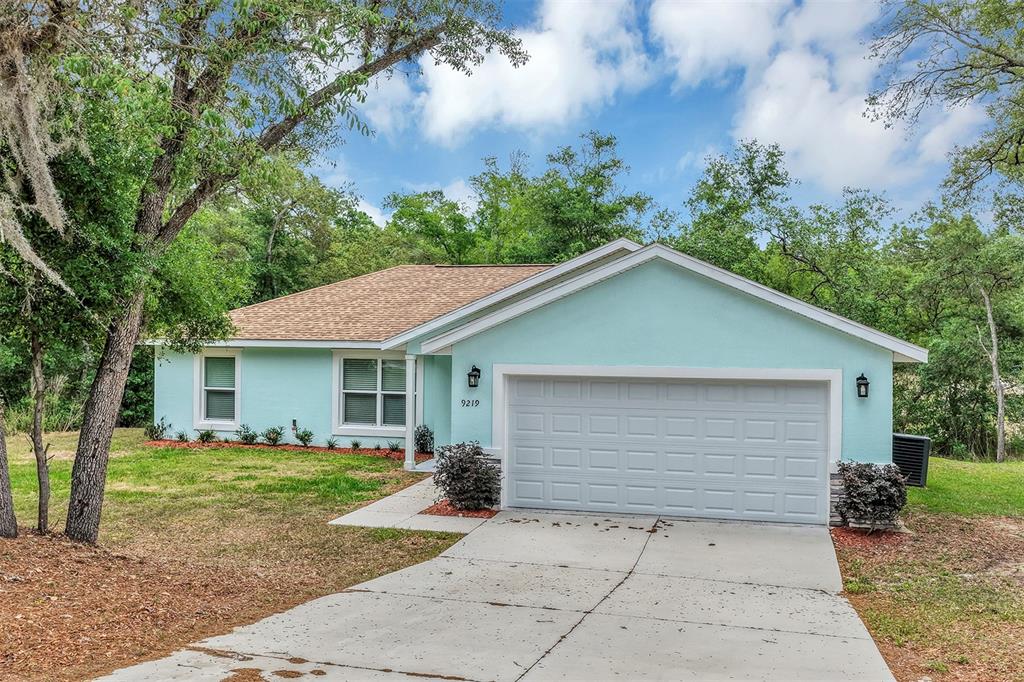 Sold · Oct ’26
$222,000
9219 N ELKCAM BOULEVARD · same community
3 bd · 2 ba · 1,450 sqft · $153/sqft · 147 DOM
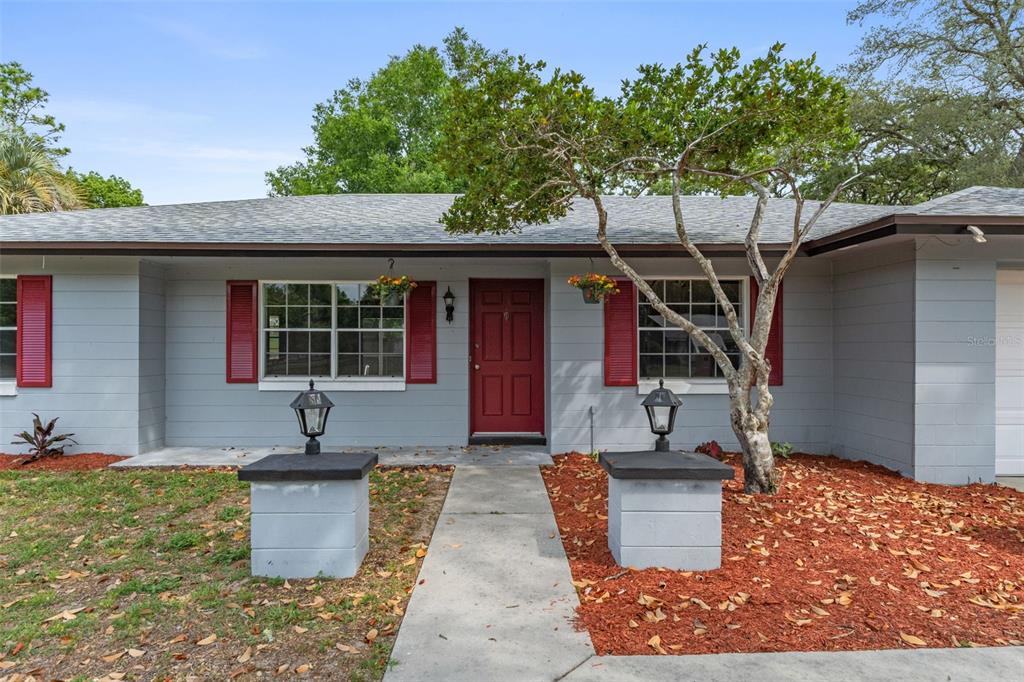 Sold · Jun ’26
$239,160
9180 N FAWN WAY · same community
3 bd · 2 ba · 1,462 sqft · $164/sqft · 3 DOM
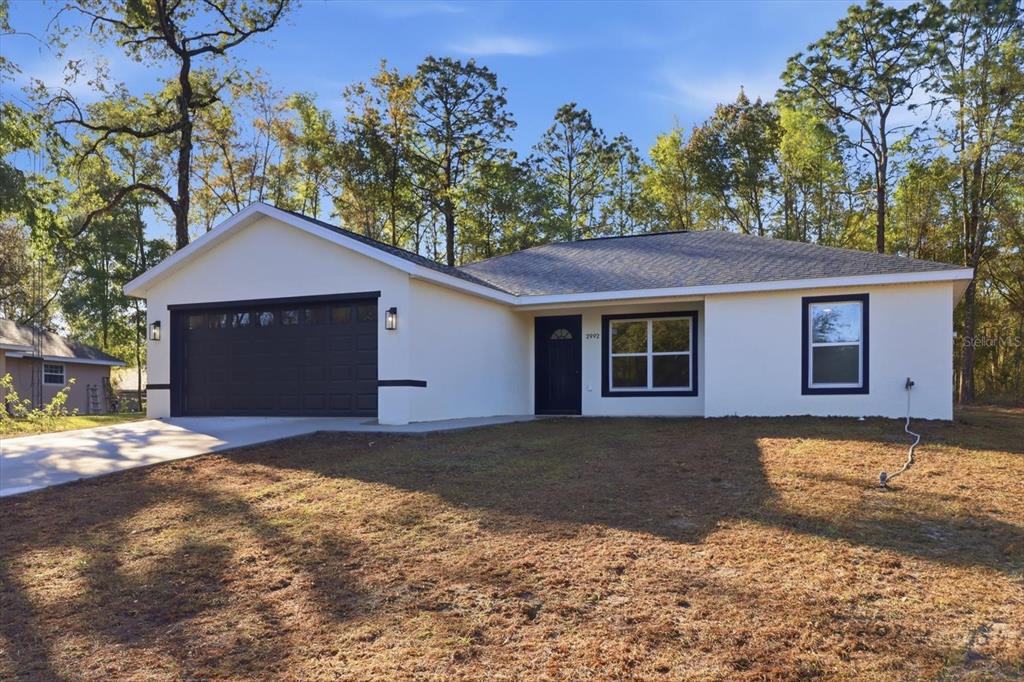 Sold · Jul ’26
$257,400
2992 W CAMILO DRIVE · same community
3 bd · 2 ba · 1,432 sqft · $180/sqft · 107 DOM
Closed-sale data from the MLS, last 12 months, selected for similarity in size and location. No two homes are identical — ask us for a full comparative analysis.
Your home team
The pros in your corner
Buying a home is two conversations — the home and the money. Here’s who handles each, side by side, already working together.

Your agent
Cindy Fernandez
REALTOR® · CENTURY 21 Edge
Tours, negotiation, and every question about 8454 N PINNACLE DRIVE — start here.
Your lender
Andrew Acosta
Acosta Home Loans with PRMG · NMLS #1468866
Pre-approval, rates, and the real monthly number for 8454 N PINNACLE DRIVE — before you fall in love.
See it in person
Schedule a tour
Live availability from Cindy's calendar — pick a time and it's booked. Confirmation lands in your inbox immediately.
Straight answers
8454 N PINNACLE DRIVE FAQs
What would the monthly payment be for 8454 N PINNACLE DRIVE?+
With 3.5% down on a 30-year FHA loan at 7.5%, the all-in payment lands around $2,926/mo — principal and interest, the actual property-tax bill and typical Florida insurance. The payment calculator on this page lets you switch loan type (FHA, Conventional, VA) and adjust the down payment, rate and term.
What are the property taxes on 8454 N PINNACLE DRIVE?+
The most recent tax bill on record (2025) was $312. A new owner's bill can differ once the sale price resets the assessed value — we can walk you through what to expect.
How does the price compare to other homes in Citrus Springs?+
At $374,900, this home is listed about 36% above the Citrus Springs median of $275,000. The market section on this page shows how the area is trending.
Which schools are assigned to 8454 N PINNACLE DRIVE?+
Citrus Springs Middle School (middle), Central Ridge Elementary School (elementary), Citrus High School (high) — Citrus County School District. Always verify school assignments with the district before relying on them.
The brief
Three things that matter here
01Positioned at the premium end
$374,900 runs 1154% above the CITRUS SPRINGS 34434 median.
02Golf Course views
The golf course view is part of what you're buying — views hold value independently of the structure.
03Fresh on the market
Only 7 days on market in a Citrus Springs market that averages 60 — if it fits, move quickly.
Keep looking
Similar homes nearby
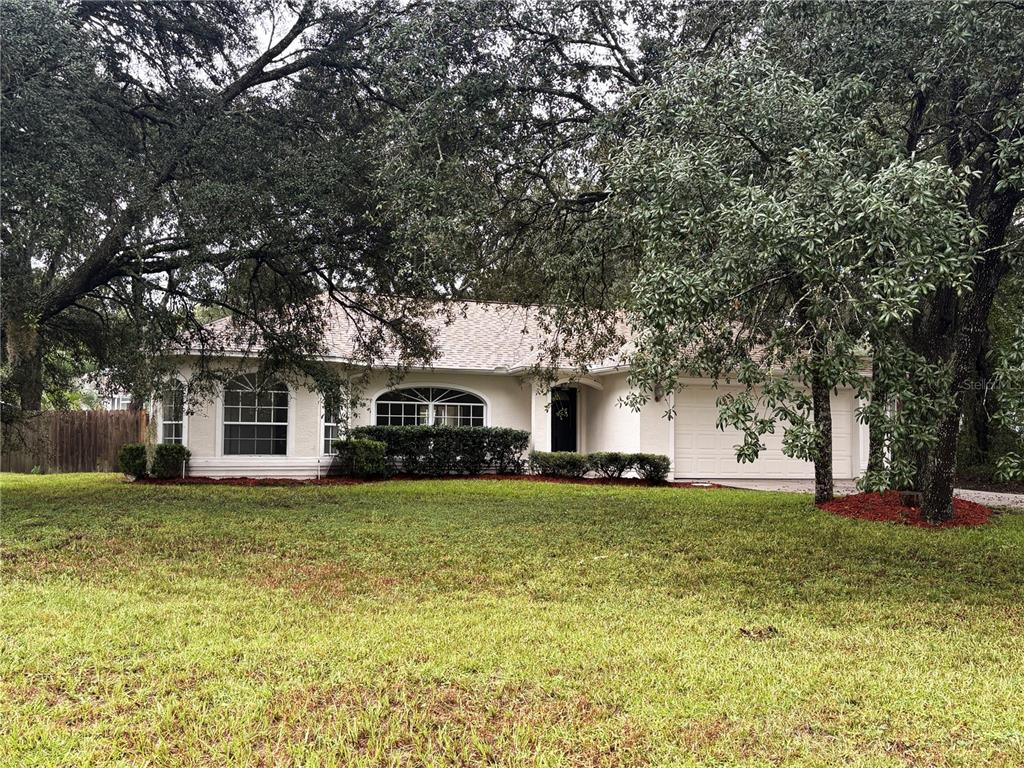
Listing courtesy of OAK AVENUE REAL ESTATE LLC · Julie Fernandez. MLS #O6454493.
IDX information is provided exclusively for consumers’ personal, non-commercial use and may not be used for any purpose other than to identify prospective properties consumers may be interested in purchasing. Data is deemed reliable but is not guaranteed accurate by Stellar MLS.
Never miss a listing
New Citrus Springs homes, in your inbox
Like 8454 N PINNACLE DRIVE but not quite? A daily digest of every new listing in Citrus Springs — straight from the MLS, hours after it goes live. Unsubscribe anytime.
Just watching this one home? Ask Cindy to ping you on any price or status change →