
5517 TROPIC DRIVE, NEW PORT RICHEY, FL, 34653
Active55 days on marketListed Sep 13, 2026MLS #W7889486
Come see it
Upcoming open houses
Sun, Nov 8
12:00 PM – 3:00 PM
Broker
GIFT CARD giveaway! Every adult who visits gets one entry! Snacks provided!
Sun, Nov 8
12:00 PM – 3:00 PM
GIFT CARD giveaway! Every adult who visits gets one entry! Snacks provided!
About this home
5517 TROPIC DRIVE
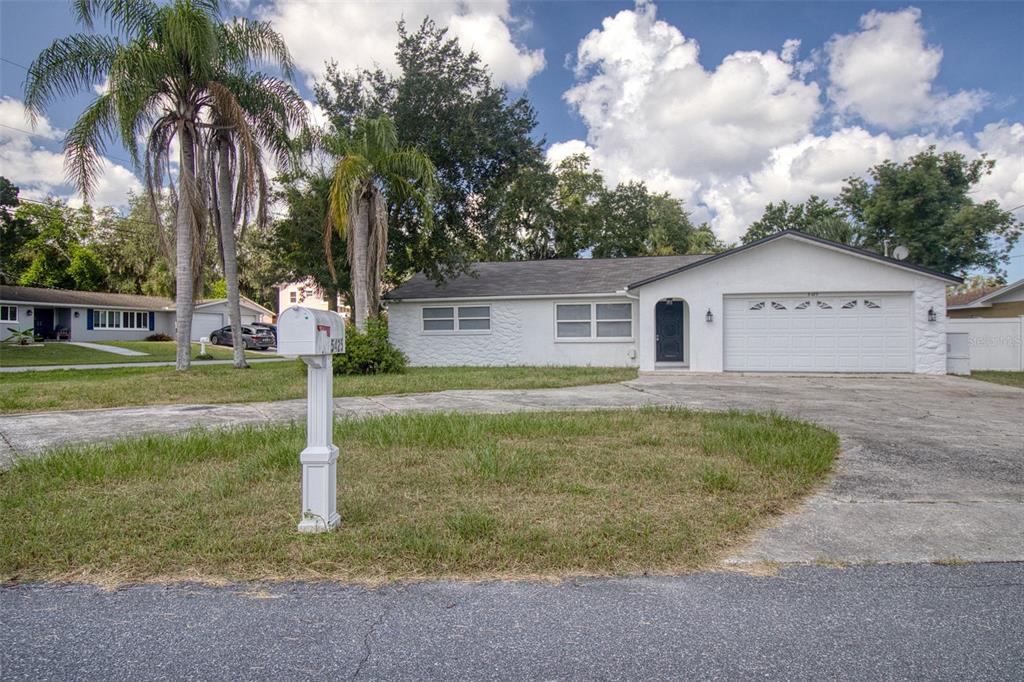
OVER 100K PRICE REDUCTION! 5K CONCESSION TO BUYER (TO USE TO BUY DOWN RATE OR TOWARD CLOSING COSTS). LOCATION/ VIEW: Incredible Riverfront home located in the heart of New Port Richey with the "Cotee" River directly in the back yard. UNOBSTRUCTED view of the River, through HURRICANE IMPACT rated sliding doors/windows, from kitchen, dining room, living room, guest bedroom, primary bedroom and bonus room. Endless boating adventures and easy access to Historic downtown New Port Richey. Located minutes from downtown, you will have easy access (by GOLF cart if you wish) to parades, festivals at Simms Park, splash pad for the kids, restaurants, bars, breweries, live theatre, live music and shopping. EXTERIOR: The Outdoor space is a true Paradise! The pavered pool deck and refreshing pool are only steps away from the Riverfront. The property appraiser site documents 81.4 ft of Riverfront!!! Large wood dock with fish station, water and electric, and boat lift (estimated 10k lb). The first level has a HUGE outdoor covered Travertine patio accessible from the bonus room and garage storage area, overlooking the pool, the second level has a wrap around balcony with sliding door access from dining room, living room, guest bedroom, and first floor bonus room. The primary suite has a private balcony overlooking the pool/River. INTERIOR: GORGEOUS kitchen with custom, real wood cabinets, granite counter tops, stainless appliances, Reverse Osmosis filtered water at sink (2026). Built in cabinets in living room for extra organization and storage. Two large guest bedrooms, big closets, the third floor is dedicated to the Primary Suite. Primary Suite has an en suite bath with his/her sinks, large walk-in shower with rainfall showerhead, large linen closet and a HUGE walk-in closet with a window for extra natural light. First level has bonus room with endless possibilities. Not air conditioned at this time, but it would not be difficult to install a mini-split unit to add to the AC’d square footage. Great space for a game room, in home gym, man-cave, or flexible usage depending on your needs. Under stair storage, the garage can comfortably fit two cars, with an area elevated by one step that can be used to store a golf cart or to use as a workshop. This area has sliding door access to the pool as well. Laundry room conveniently located on the second level (next to bedrooms). UPGRADES: Roof 2018, New Rheem AC 2025, New Water heater 2026, ALL NEW IMPACT RATED windows and sliders throughout (80k upgrade per Seller), New Screens, New front door 2021/2022, Updated bathrooms, Garage door 2019, Exterior paint 2021, Most interior rooms painted 2026, Most appliances have been replaced, Gutters 2021, Ductwork extended 2026, Whole house water filtration softener system 2026, Tile throughout with exotic wood in bedrooms and stairs to Primary Suite, Fenced yard, New pool filter and timer, Boat lift 2019, Gutters 2021, Attic insulation 2026, Fans with lights in almost every room and on the balcony. Transferrable home warranty and pool equipment warranties (expires June 2027). Following items convey: Patio Egg swing, full size refrigerator in garage storage area, 4 kitchen bar stools, in bonus room mounted 55” Sony TV and mounted bar with 3 bar stools, All appliances convey: oven, stove top, hood, microwave, dishwasher, washer/dryer and garbage disposal. NO HOA. *FIREPLACE/ OTHER TVs DO NOT CONVEY. (Brackets stay), SOLD UNFURNISHED.
Facts & features
The home at a glance
3
Bedrooms
2.5
Bathrooms
2,232
Sqft
0.16 ac
Lot size
2
Garage
1999
Year built
Three Or More
Levels
$313
Per sqft
Inside
Outside & construction
Community & fees
Utilities & systems
The numbers
What it really costs
Built from this home's actual numbers — the most recent property-tax bill on record — not generic estimates.
$5,310 /mo · 10% down Conventional, 30-yr fixed at 7.5%
The assumptions
Above the FHA loan limit for our service areas, so Conventional is the default. VA buyers: switch below — $0 down.
These numbers assume a generic buyer — your credit, down payment and loan program change them. Get the real quote in minutes:

Andrew Acosta
Acosta Home Loans with PRMG · NMLS #1468866
Run your own numbers
FHA isn’t available at this price — the loan would exceed the $541,287 FHA limit for our service areas.
Estimated payment
$5,310/mo
Includes estimated PMI — it drops off once you reach 20% equity. Taxes reflect the most recent bill on record; insurance is a typical-Florida estimate. Your lender’s numbers will differ. CENTURY 21 Edge partners with Florida’s best lenders.
Can I afford this home? → See what you can comfortably afford from your income, debts and savings.
Value check
Is the price right?
The internet’s favorite home-value number comes from a single automated model that has never seen the street, the finishes, or the view — which is why it routinely misses by tens of thousands of dollars. The edgeAI estimate combines multiple independent data sources with our team’s on-the-ground expertise in this exact market.
vs edgeAI estimate
+16.8%
$/sqft vs New Port Richey actives
$313 vs $193
Days on market
55 vs 66 typical
Where $313/sqft sits among the 400 New Port Richey actives
The edgeAI estimate is a starting point, not an appraisal or a broker price opinion. It is generated from public records, listing data and market modeling, and is subject to change once a licensed real estate professional personally inspects the property. Condition, floor, view and lot are not fully captured by any model — ask us for a full comparative market analysis.
Where it sits
Inside Le Clair
Drive times from this address
Estimated driving times, typical traffic. Data © OpenStreetMap contributors.
Get to know New Port Richey. See the full New Port Richey guide →
Le Clair — neighborhood snapshot
Population
575
Median age
50
Median income
$47,690
Median home value
$154,669
Avg household
2
Households w/ children
60%
For the school run
Pasco County School District
School assignments and ratings via edgeAI — always verify with the district.
The numbers that matter
The New Port Richey market
$284K → $280K
New Port Richey median sold, yr/yr
96.5%
Sale-to-list ratio (12 mo)
231 of 400
New Port Richey actives have cut their price
Median sold price, New Port Richey, trailing 36 months (3-month rolling) · live MLS data.
This home is listed 191% above the NEW PORT RICHEY 34653 median. See the full New Port Richey market guide →
Paper trail
This home's history
Reality check
What actually sold near 5517 TROPIC DRIVE
Asking prices are opinions — closed sales are facts. The most comparable homes that actually changed hands nearby in the last twelve months.
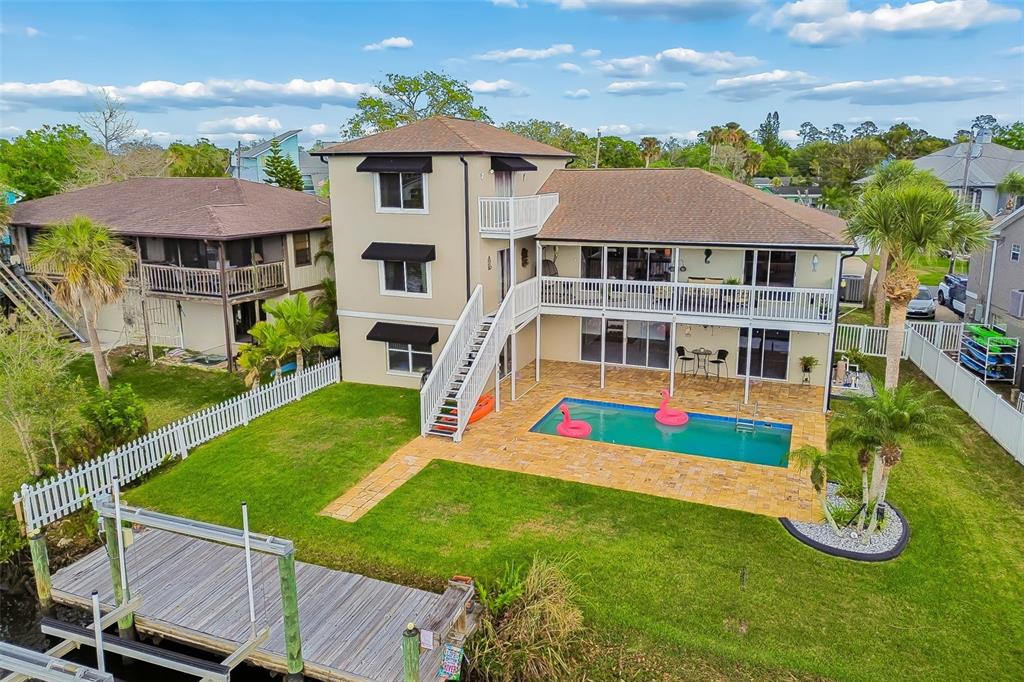 Sold · May ’26
$625,000
5517 TROPIC DRIVE · same community
3 bd · 3 ba · 2,250 sqft · $278/sqft · 9 DOM
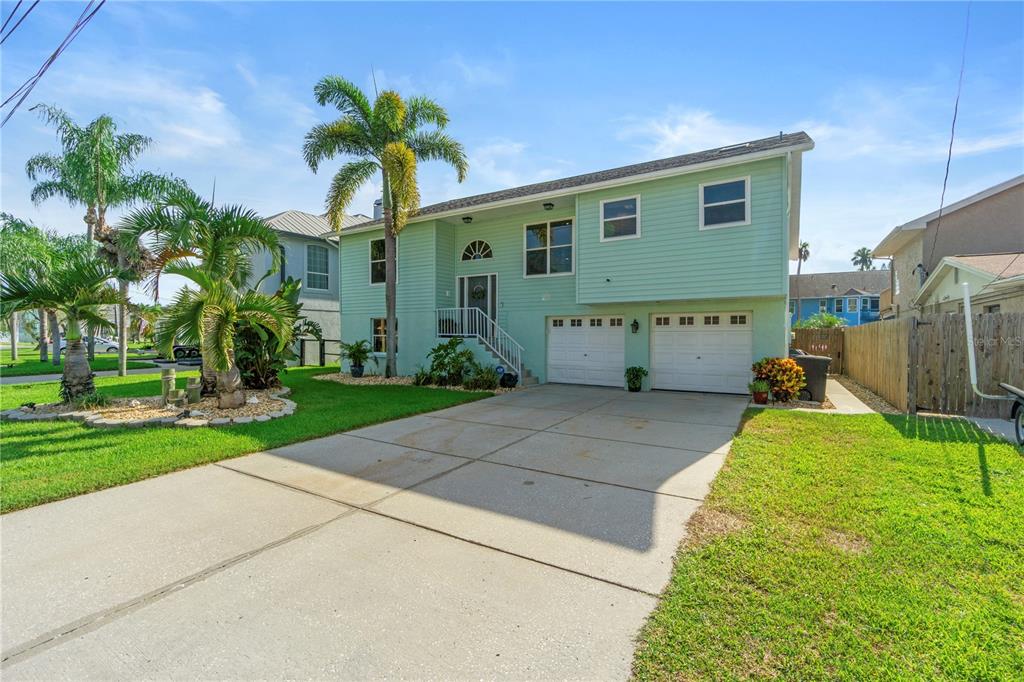 Sold · Dec ’25
$605,000
5450 TROPIC DRIVE · same community
4 bd · 3 ba · 2,474 sqft · $245/sqft · 57 DOM
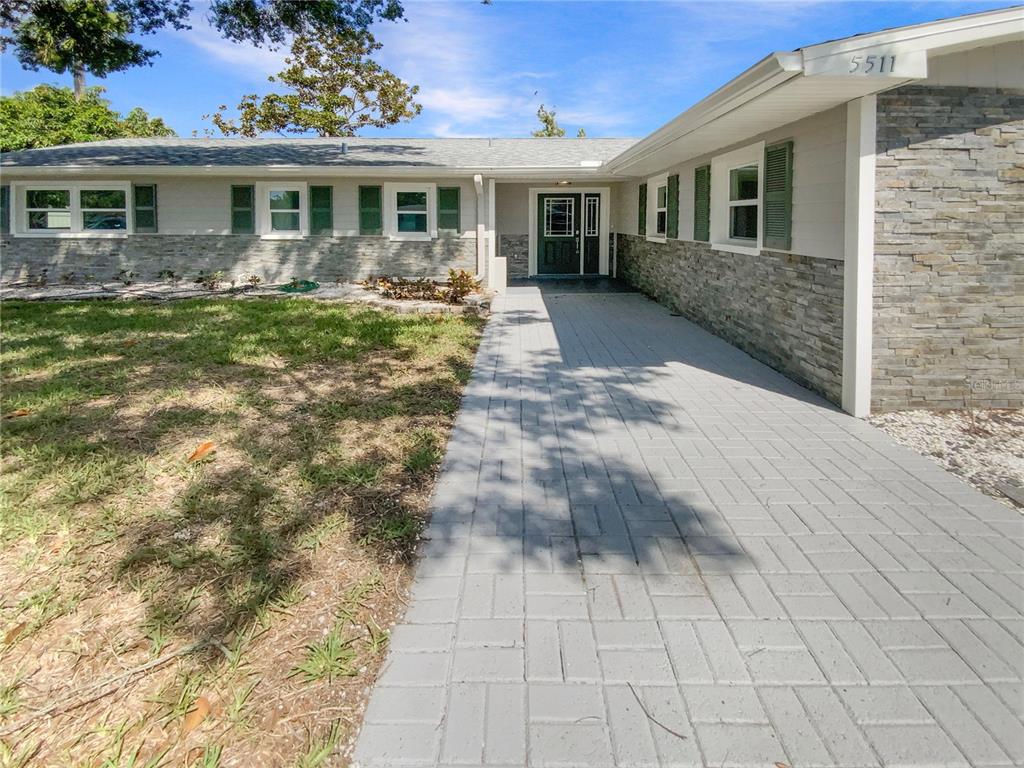 Sold · Mar ’26
$360,000
5511 DRINKARD DRIVE · same community
3 bd · 2 ba · 1,622 sqft · $222/sqft · 204 DOM
Closed-sale data from the MLS, last 12 months, selected for similarity in size and location. No two homes are identical — ask us for a full comparative analysis.
Your home team
The pros in your corner
Buying a home is two conversations — the home and the money. Here’s who handles each, side by side, already working together.

Your agent
Zack Zonker
President Tampa Division · CENTURY 21 Edge
Tours, negotiation, and every question about 5517 TROPIC DRIVE — start here.
Your lender
Andrew Acosta
Acosta Home Loans with PRMG · NMLS #1468866
Pre-approval, rates, and the real monthly number for 5517 TROPIC DRIVE — before you fall in love.
See it in person
Schedule a tour
Live availability from Zack's calendar — pick a time and it's booked. Confirmation lands in your inbox immediately.
Straight answers
5517 TROPIC DRIVE FAQs
What would the monthly payment be for 5517 TROPIC DRIVE?+
With 10% down on a 30-year Conventional loan at 7.5%, the all-in payment lands around $5,310/mo — principal and interest, the actual property-tax bill and typical Florida insurance. The payment calculator on this page lets you switch loan type (FHA, Conventional, VA) and adjust the down payment, rate and term.
What are the property taxes on 5517 TROPIC DRIVE?+
The most recent tax bill on record (2025) was $5,866. A new owner's bill can differ once the sale price resets the assessed value — we can walk you through what to expect.
Are pets allowed at 5517 TROPIC DRIVE?+
The listing reports pets: Yes. Communities often layer on breed or weight rules — we'll verify the specifics with the association before you commit.
How does the price compare to other homes in New Port Richey?+
At $699,000, this home is listed about 150% above the New Port Richey median of $279,900. The market section on this page shows how the area is trending.
Which schools are assigned to 5517 TROPIC DRIVE?+
Gulf High School (high), Gulf Middle School (middle), James M. Marlowe Elementary School (elementary) — Pasco County School District. Always verify school assignments with the district before relying on them.
The brief
Three things that matter here
01Positioned at the premium end
$699,000 runs 191% above the NEW PORT RICHEY 34653 median — but at 2,232 sqft it's also 59% larger than the typical New Port Richey listing.
02Waterfront living
This home sits directly on the water — the single scarcest feature in Florida inventory and the strongest long-term value anchor.
03The price has already moved
Listed at $799,900, now $699,000 — a $101K cut. The full history is in the market section below.
Keep looking
Similar homes nearby
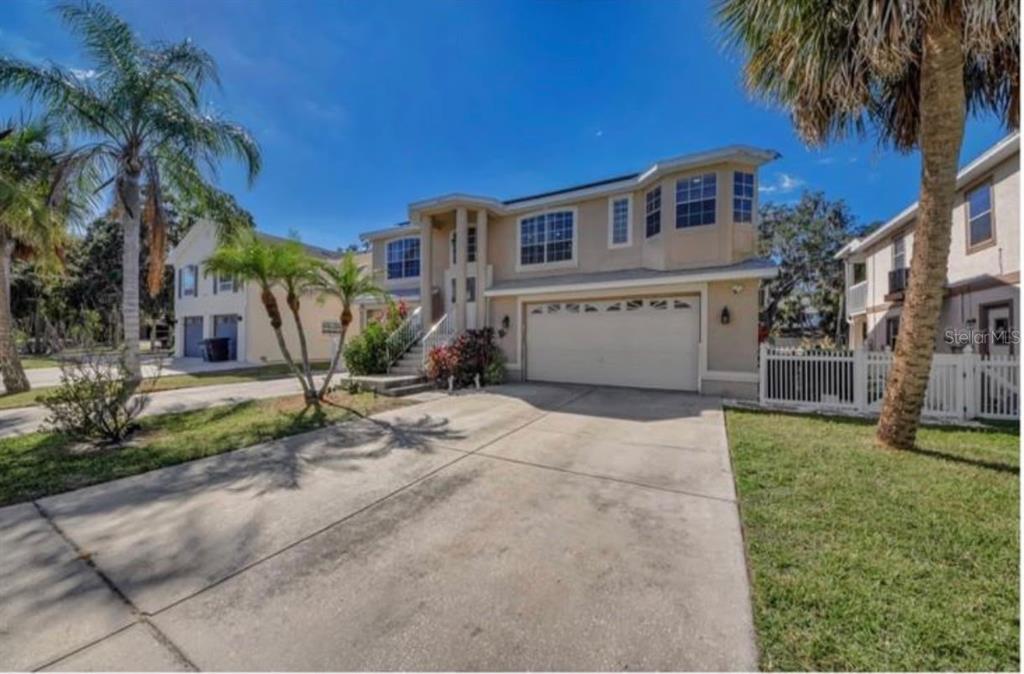
Listing courtesy of BEST OF THE GULF REALTY INC · LORI Smith, PA. MLS #W7889486.
IDX information is provided exclusively for consumers’ personal, non-commercial use and may not be used for any purpose other than to identify prospective properties consumers may be interested in purchasing. Data is deemed reliable but is not guaranteed accurate by Stellar MLS.
Never miss a listing
New New Port Richey homes, in your inbox
Like 5517 TROPIC DRIVE but not quite? A daily digest of every new listing in New Port Richey — straight from the MLS, hours after it goes live. Unsubscribe anytime.
Just watching this one home? Ask Zack to ping you on any price or status change →