
4810 BAY SHORE ROAD, SARASOTA, FL, 34234
Active10 days on marketListed Nov 12, 2026MLS #A4712596
About this home
4810 BAY SHORE ROAD
Enjoy Sarasota living in this beautiful mid-century ranch style pool home in sought-after Sapphire Shores, just one block from Sarasota Bay. This charming neighborhood captures a sense of community reminiscent of simpler times, where neighbors wave as they pass, stop to chat, and tree-lined streets invite leisurely walks and bike rides. It's the kind of place where you feel connected to your neighbors and a true sense of belonging. Just moments away, Sapphire Shores Park offers a peaceful waterfront setting for kayaking, fishing, dog walks, and taking in spectacular sunsets over the bay. The Ringling, downtown Sarasota, dining, shopping, and cultural attractions are minutes away, offering the perfect balance of peaceful neighborhood living and everything that makes Sarasota special. Set on an expansive one-third-acre corner lot with desirable western front exposure, this thoughtfully updated 3 bedroom, 2.5 bathroom home offers 2,073 square feet of living space, blending timeless mid-century character with modern comforts. A split floor plan offers privacy, while natural light, engineered hardwood flooring, plantation shutters, and recessed LED lighting create an inviting atmosphere throughout. For efficiency, 24 solar panels paired with a Tesla Powerwall system provide backup energy and help reduce utility expenses. Other features include tile roof, hurricane-impact windows in select locations, a low-energy Thermeau heat pump, a Trane XR air conditioning system with whole-home surge protection, and a Pentair pool pump. The spacious primary suite feels like a private retreat, with two walk-in closets featuring custom organizers and direct access to a charming courtyard, perfect for morning coffee or a quiet moment outdoors. The spa-inspired bathroom showcases a clawfoot soaking tub, dual marble-topped vanities, and a walk-in shower with built-in seating. Additional bedrooms and bathrooms offer comfort and versatility, with thoughtful touches including cedar-lined closets. The kitchen brings everyone together with generous granite countertops, modern appliances, and views of the lanai and pool. Indoor-outdoor flow makes entertaining effortless. Step outside and embrace the Florida lifestyle. The expansive screened lanai, plumbed for natural gas, is made for leisurely afternoons, poolside gatherings, and evenings spent relaxing under the palms. The pool creates a refreshing backyard escape, while the generous outdoor living areas offer the perfect setting for everything from quiet mornings with a book to weekend gatherings with family and friends. Beyond the lanai, the oversized yard is enclosed with PVC fencing, providing privacy and room for pets, gardening, or play. Lush landscaping is maintained by a Rainbird irrigation system connected to a private well. Additional conveniences include a mini-split air conditioning system in the garage, a durable Gorilla-finished garage floor, a whole-house carbon filter system, an under sink reverse osmosis system, and a laundry room with cabinetry, counter space, and a functional mudroom area. A Joli Vita Spa hot tub with 44 jets offers another inviting place to unwind. More than a home, this is a chance to enjoy the rhythm of Sarasota. With distinctive architecture, generous outdoor spaces, and Sarasota's coastal and cultural attractions close at hand, this Sapphire Shores retreat makes every day feel like a getaway.
Facts & features
The home at a glance
3
Bedrooms
2.5
Bathrooms
2,073
Sqft
0.31 ac
Lot size
2
Garage
1951
Year built
One
Levels
$562
Per sqft
Inside
Outside & construction
Community & fees
Utilities & systems
The numbers
What it really costs
Built from this home's actual numbers — the most recent property-tax bill on record and the real association fee — not generic estimates.
$9,050 /mo · 10% down Conventional, 30-yr fixed at 7.5%
The assumptions
Above the FHA loan limit for our service areas, so Conventional is the default. VA buyers: switch below — $0 down.
These numbers assume a generic buyer — your credit, down payment and loan program change them. Get the real quote in minutes:

Andrew Acosta
Acosta Home Loans with PRMG · NMLS #1468866
Run your own numbers
FHA isn’t available at this price — the loan would exceed the $541,287 FHA limit for our service areas.
Estimated payment
$9,050/mo
Includes estimated PMI — it drops off once you reach 20% equity. Taxes reflect the most recent bill on record; insurance is a typical-Florida estimate. Your lender’s numbers will differ. CENTURY 21 Edge partners with Florida’s best lenders.
Can I afford this home? → See what you can comfortably afford from your income, debts and savings.
Value check
Is the price right?
The internet’s favorite home-value number comes from a single automated model that has never seen the street, the finishes, or the view — which is why it routinely misses by tens of thousands of dollars. The edgeAI estimate combines multiple independent data sources with our team’s on-the-ground expertise in this exact market.
vs edgeAI estimate
+8.6%
$/sqft vs Sarasota actives
$562 vs $326
Days on market
10 vs 58 typical
Where $562/sqft sits among the 400 Sarasota actives
The edgeAI estimate is a starting point, not an appraisal or a broker price opinion. It is generated from public records, listing data and market modeling, and is subject to change once a licensed real estate professional personally inspects the property. Condition, floor, view and lot are not fully captured by any model — ask us for a full comparative market analysis.
Where it sits
Inside Indian Beach / Sapphire Shores
Drive times from this address
Estimated driving times, typical traffic. Data © OpenStreetMap contributors.
Get to know Sarasota. See the full Sarasota guide →
Indian Beach / Sapphire Shores — neighborhood snapshot
Population
3,229
Median age
49
Median income
$79,669
Median home value
$482,705
Avg household
2
Households w/ children
147
For the school run
Sarasota County School District
School assignments and ratings via edgeAI — always verify with the district.
The numbers that matter
The Sarasota market
$450K → $499K
Sarasota median sold, yr/yr
95.4%
Sale-to-list ratio (12 mo)
169 of 400
Sarasota actives have cut their price
Median sold price, Sarasota, trailing 36 months (3-month rolling) · live MLS data.
This home is listed 336% above the SARASOTA 34234 median. See the full Sarasota market guide →
Paper trail
This home's history
Reality check
What actually sold near 4810 BAY SHORE ROAD
Asking prices are opinions — closed sales are facts. The most comparable homes that actually changed hands nearby in the last twelve months.
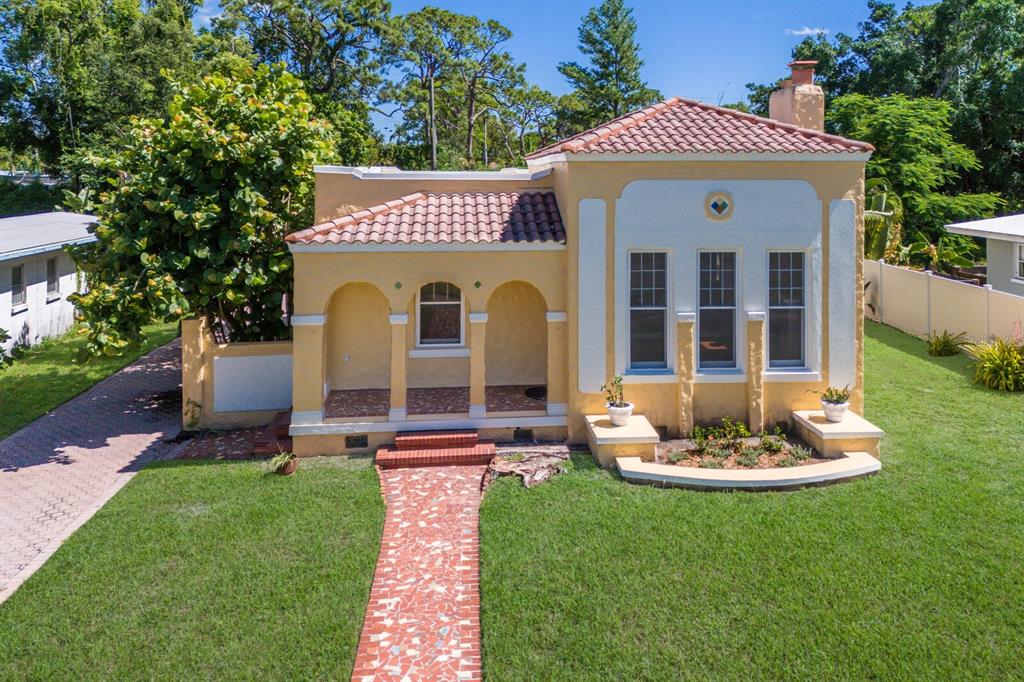 Sold · Nov ’26
$825,000
455 ACACIA DRIVE · same community
3 bd · 2 ba · 1,994 sqft · $414/sqft · 319 DOM
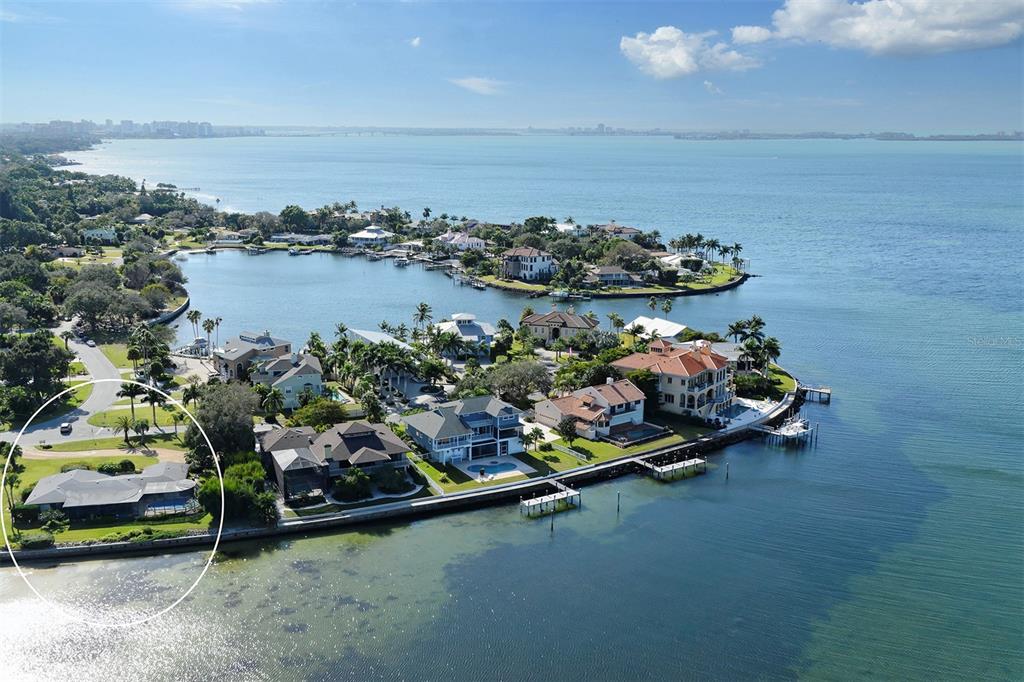 Sold · Jan ’26
$2,065,000
333 N SHORE DRIVE · same community
2 bd · 2.5 ba · 1,980 sqft · $1,043/sqft · 328 DOM
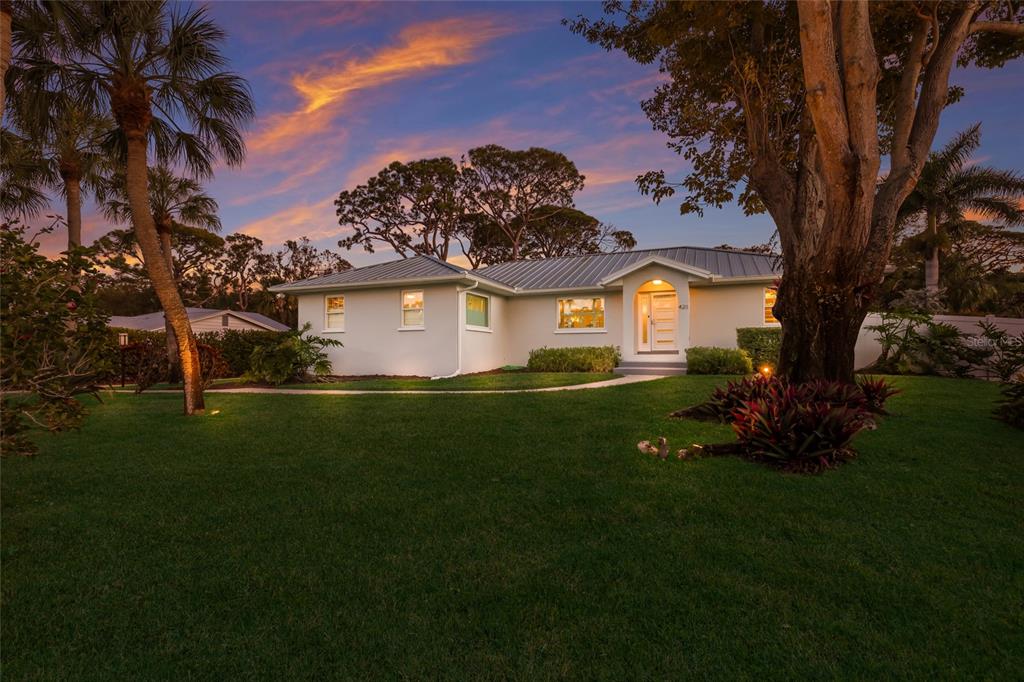 Sold · Jul ’26
$1,100,000
428 SAPPHIRE DRIVE · same community
3 bd · 2 ba · 2,174 sqft · $506/sqft · 121 DOM
Closed-sale data from the MLS, last 12 months, selected for similarity in size and location. No two homes are identical — ask us for a full comparative analysis.
Your home team
The pros in your corner
Buying a home is two conversations — the home and the money. Here’s who handles each, side by side, already working together.

Your agent
Kevin Johnson
CEO & Managing Broker · CENTURY 21 Edge
Tours, negotiation, and every question about 4810 BAY SHORE ROAD — start here.
Your lender
Andrew Acosta
Acosta Home Loans with PRMG · NMLS #1468866
Pre-approval, rates, and the real monthly number for 4810 BAY SHORE ROAD — before you fall in love.
See it in person
Schedule a tour
Live availability from Kevin's calendar — pick a time and it's booked. Confirmation lands in your inbox immediately.
Straight answers
4810 BAY SHORE ROAD FAQs
What would the monthly payment be for 4810 BAY SHORE ROAD?+
With 10% down on a 30-year Conventional loan at 7.5%, the all-in payment lands around $9,050/mo — principal and interest, the actual property-tax bill, the $3/mo association fee and typical Florida insurance. The payment calculator on this page lets you switch loan type (FHA, Conventional, VA) and adjust the down payment, rate and term.
How much are the HOA fees at 4810 BAY SHORE ROAD?+
The association fee works out to $3 per month. Ask us for the full association documents — they spell out exactly what the fee covers.
What are the property taxes on 4810 BAY SHORE ROAD?+
The most recent tax bill on record (2025) was $13,426. A new owner's bill can differ once the sale price resets the assessed value — we can walk you through what to expect.
Are pets allowed at 4810 BAY SHORE ROAD?+
The listing reports pets: Cats OK, Dogs OK, Yes. Communities often layer on breed or weight rules — we'll verify the specifics with the association before you commit.
How does the price compare to other homes in Sarasota?+
At $1,165,000, this home is listed about 112% above the Sarasota median of $550,000. The market section on this page shows how the area is trending.
Which schools are assigned to 4810 BAY SHORE ROAD?+
Booker High School (high), Booker Middle School (middle), Emma E. Booker Elementary School (elementary) — Sarasota County School District. Always verify school assignments with the district before relying on them.
Keep looking
Similar homes nearby
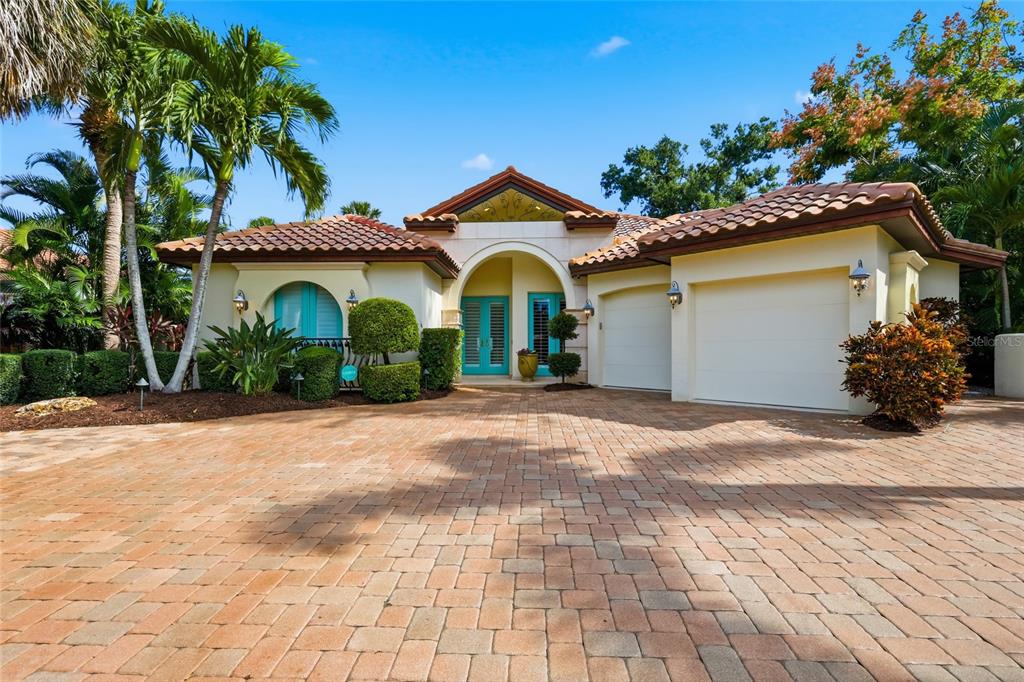
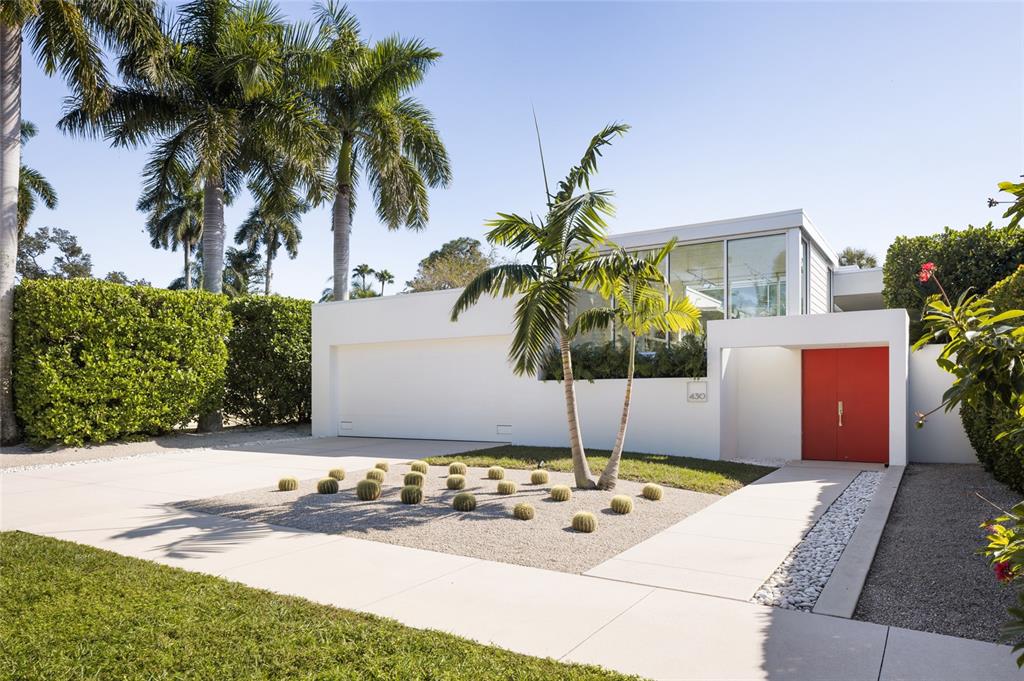
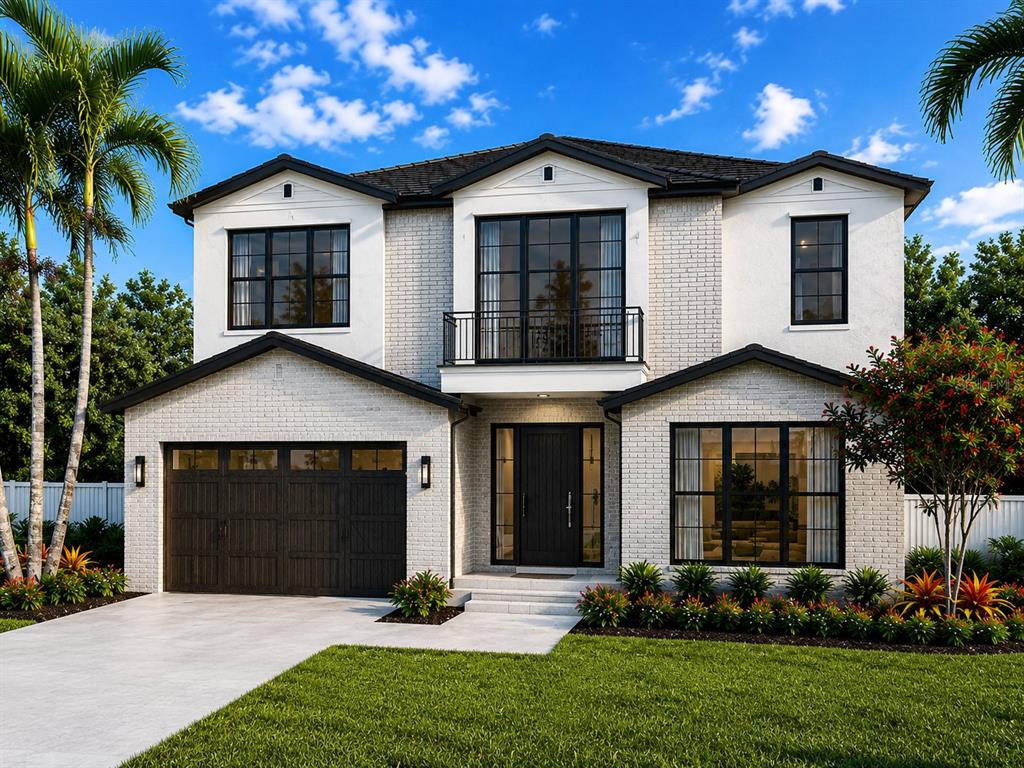
Listing courtesy of COLDWELL BANKER REALTY · Christina Gaskill. MLS #A4712596.
IDX information is provided exclusively for consumers’ personal, non-commercial use and may not be used for any purpose other than to identify prospective properties consumers may be interested in purchasing. Data is deemed reliable but is not guaranteed accurate by Stellar MLS.
Never miss a listing
New Sarasota homes, in your inbox
Like 4810 BAY SHORE ROAD but not quite? A daily digest of every new listing in Sarasota — straight from the MLS, hours after it goes live. Unsubscribe anytime.
Just watching this one home? Ask Kevin to ping you on any price or status change →