
12512 SULLIVAN ROAD, CLERMONT, FL, 34715
Active23 days on marketListed Oct 30, 2026MLS #G5119022
About this home
12512 SULLIVAN ROAD
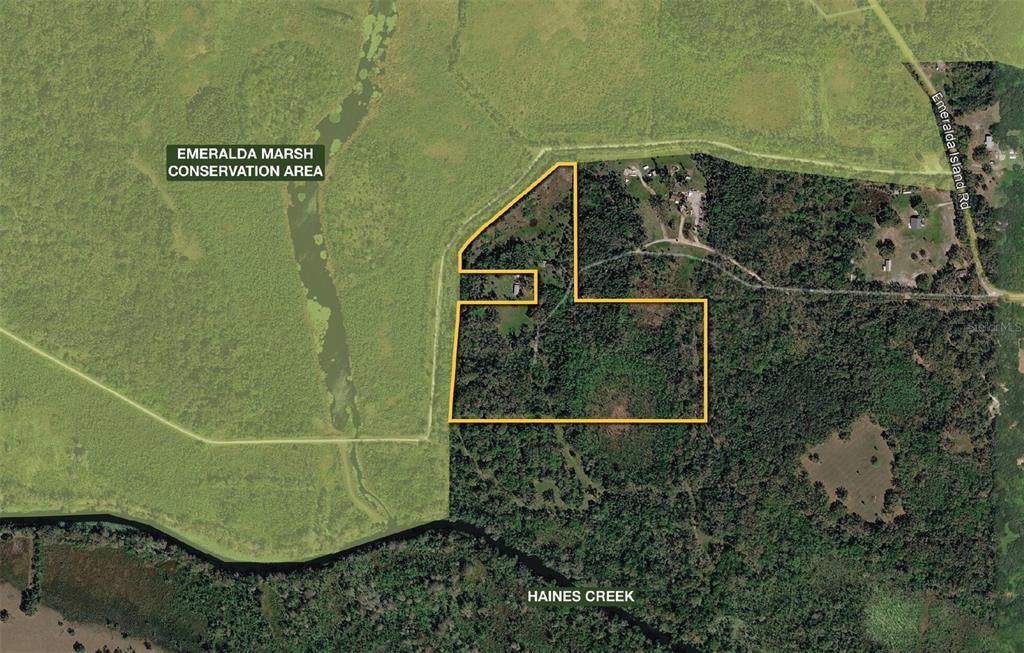
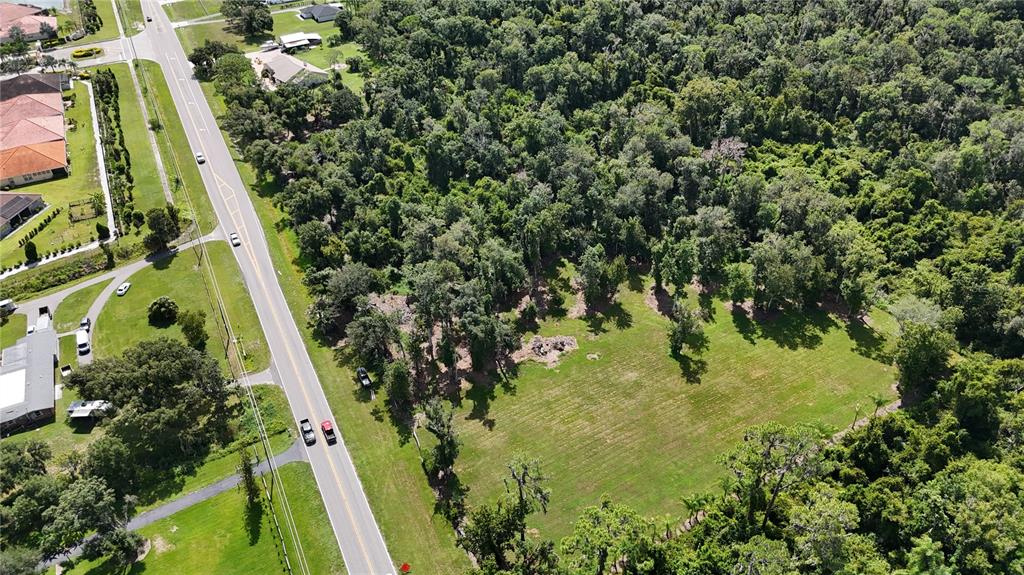
Exceptional Home & Value! Country setting, still close to all conveniences, best of both worlds! One-of-a-kind, fully-upgraded ranch home carefully designed with eye for detail & quality workmanship. Traditional 2-story w/ welcoming front porch showcases gorgeous sunset views sitting on 2.1 sprawling acres. The 4 bed/3.5 bath estate boasts a spacious family room, 2 offices, world-class kitchen, dual stairwells, vast lanai, & second story sun deck collectively creating abundant space for all family members & guests while offering inviting spaces to gather together. The sunken living room has an entire wall of built-ins with room for up to 70" TV, separate desk area, coat closet & under stair storage. The 1st floor Primary Suite features a large walk-in closet, updated bathroom & an adjacent room w /kitchenette/ coffee station- perfect for office/nursery. Any cook will love the kitchen complete with a sun-filled window over the sink, large breakfast bar, Corian counters, 42" hardwood cabinets, closet pantry, under cabinet lighting, & stainless steel appliances. Off the kitchen is a large dining room with French doors leading out to the huge covered lanai, which offers spacious room for outdoor dining & get-togethers. The lanai is accented by beautiful stonework & brick pavers, featuring a summer kitchen, recessed lighting, mount for flat screen TV & circular stairway to the deck. Upstairs you'll find 2 oversized bedrooms plus a 2nd Primary-sized bedroom with full ensuite and adjoining office. Add'l features include hardwood floors, volume ceilings, neutral paint, laundry chute & floored attic. Attached two car garage and an additional 3 bay barn near the main house that could be for additional storage, an art or yoga studio. Roof : 2020 New Windows: 2023 Also on the property is a massive block 2000 sqft outbuilding with a metal roof, gutters,etc...built in 2017 with 4 doors for all the toys and equipment. There is a framed, plumbed and with electric space within this building for additional possible living space. It also features its own electric meter and septic tank. Other features are epoxy floors, double rebarb construction retaining wall, covered carport, 4 doors-2 electric, 2 easy-up, air compressor, roof hook to support engine motors, etc...
Facts & features
The home at a glance
4
Bedrooms
3.5
Bathrooms
3,167
Sqft
2.1 ac
Lot size
2
Garage
2001
Year built
Two
Levels
$474
Per sqft
Inside
Outside & construction
Community & fees
Utilities & systems
The numbers
What it really costs
Built from this home's actual numbers — the most recent property-tax bill on record — not generic estimates.
$10,553 /mo · 10% down Conventional, 30-yr fixed at 7.5%
The assumptions
Above the FHA loan limit for our service areas, so Conventional is the default. VA buyers: switch below — $0 down.
These numbers assume a generic buyer — your credit, down payment and loan program change them. Get the real quote in minutes:

Andrew Acosta
Acosta Home Loans with PRMG · NMLS #1468866
Run your own numbers
FHA isn’t available at this price — the loan would exceed the $541,287 FHA limit for our service areas.
Estimated payment
$10,553/mo
Includes estimated PMI — it drops off once you reach 20% equity. Taxes reflect the most recent bill on record; insurance is a typical-Florida estimate. Your lender’s numbers will differ. CENTURY 21 Edge partners with Florida’s best lenders.
Can I afford this home? → See what you can comfortably afford from your income, debts and savings.
Value check
Is the price right?
The internet’s favorite home-value number comes from a single automated model that has never seen the street, the finishes, or the view — which is why it routinely misses by tens of thousands of dollars. The edgeAI estimate combines multiple independent data sources with our team’s on-the-ground expertise in this exact market.
vs edgeAI estimate
+84.7%
$/sqft vs ACREAGE & UNREC
$474 vs $411
Days on market
23 vs 56 typical
Where $474/sqft sits among the 102 homes for sale in ACREAGE & UNREC
The edgeAI estimate is a starting point, not an appraisal or a broker price opinion. It is generated from public records, listing data and market modeling, and is subject to change once a licensed real estate professional personally inspects the property. Condition, floor, view and lot are not fully captured by any model — ask us for a full comparative market analysis.
Where it sits
Inside Clermont
Drive times from this address
Estimated driving times, typical traffic. Data © OpenStreetMap contributors.
Get to know Clermont. See the full Clermont guide →
CLERMONT 34715 — neighborhood snapshot
Population
26,810
Median age
39.7
Median income
$105,262
Median home value
$437,800
Avg household
2.97
Households w/ children
3,258
For the school run
Lake County School District
School assignments and ratings via edgeAI — always verify with the district.
The numbers that matter
The Clermont market
$441K → $450K
Clermont median sold, yr/yr
98.1%
Sale-to-list ratio (12 mo)
42 of 102
ACREAGE & UNREC have cut their price
Median sold price, Clermont, trailing 36 months (3-month rolling) · live MLS data.
This home is listed 200% above the CLERMONT 34715 median. See the full Clermont market guide →
Paper trail
This home's history
Reality check
What actually sold near 12512 SULLIVAN ROAD
Asking prices are opinions — closed sales are facts. The most comparable homes that actually changed hands nearby in the last twelve months.
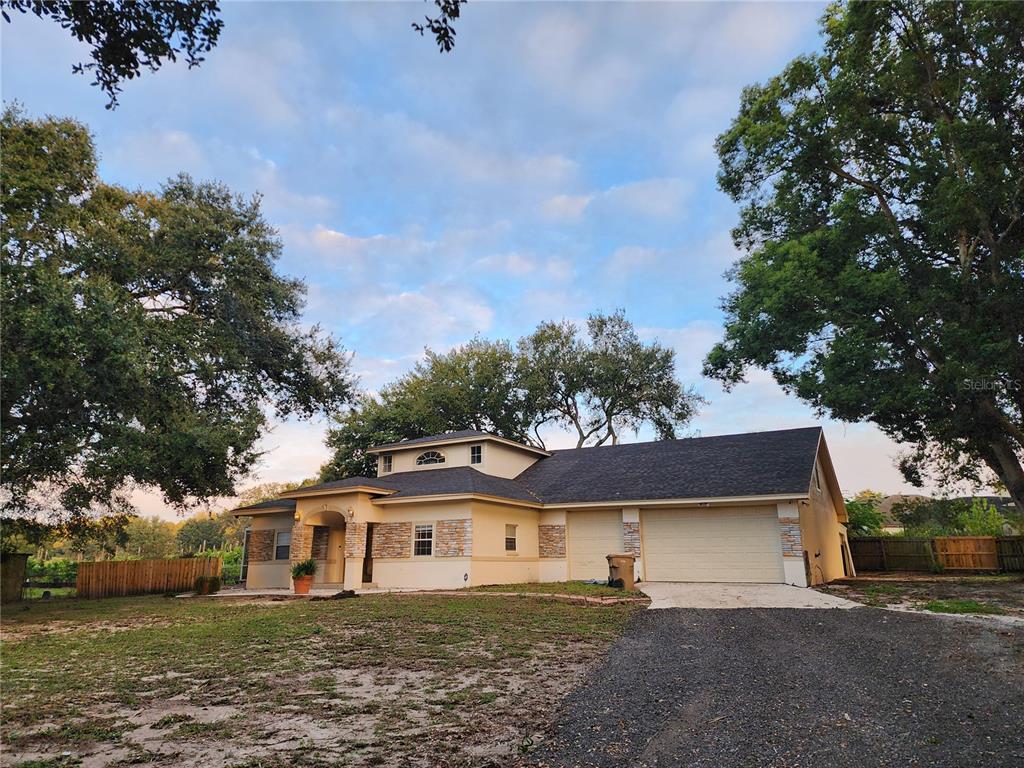 Sold · Oct ’26
$500,000
24247 WOLF BRANCH ROAD · same community
5 bd · 3 ba · 2,960 sqft · $169/sqft · 240 DOM
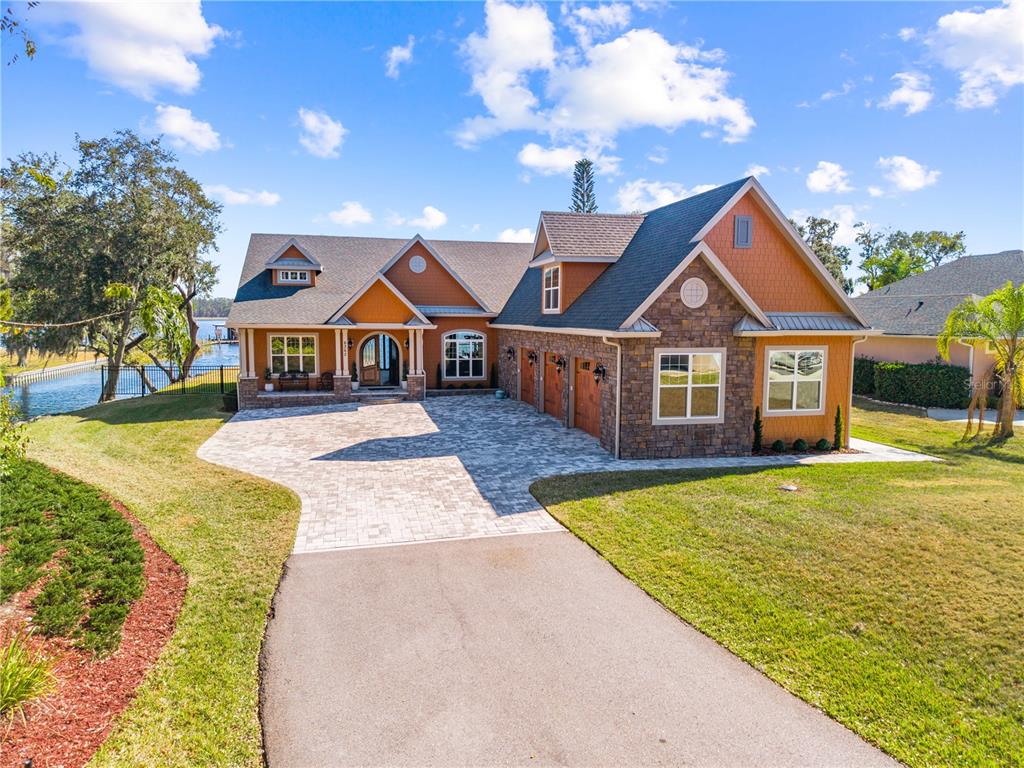 Sold · Feb ’26
$1,300,000
6362 OAK SHORE DRIVE · same community
4 bd · 3.5 ba · 2,928 sqft · $444/sqft · 0 DOM
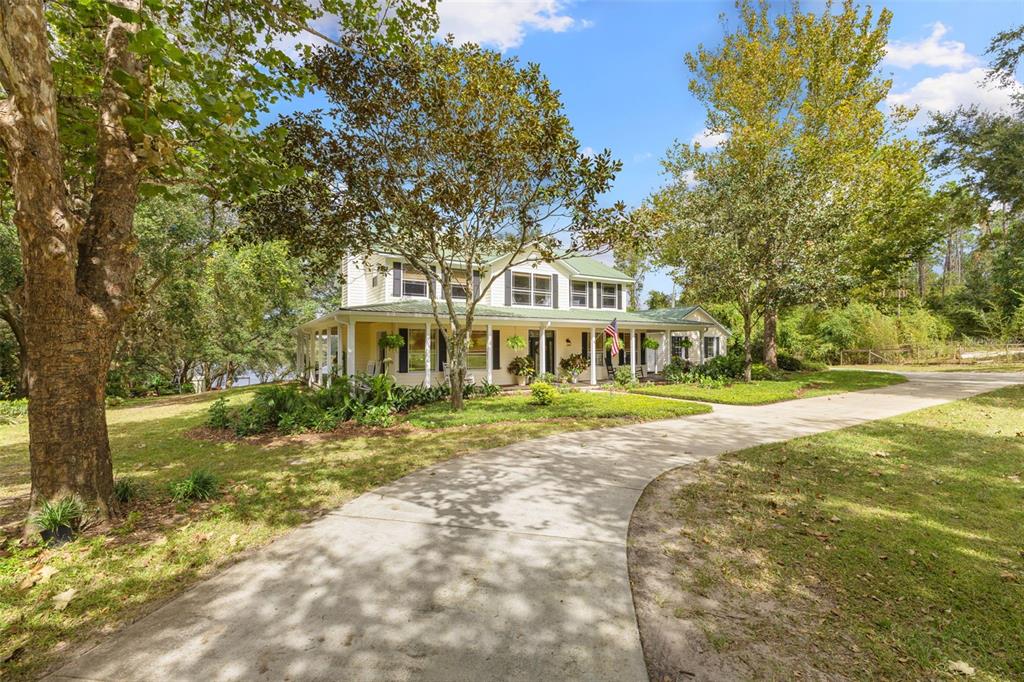 Sold · Mar ’26
$1,080,000
18725 S OBRIEN ROAD · same community
6 bd · 4 ba · 3,465 sqft · $312/sqft · 205 DOM
Closed-sale data from the MLS, last 12 months, selected for similarity in size and location. No two homes are identical — ask us for a full comparative analysis.
Your home team
The pros in your corner
Buying a home is two conversations — the home and the money. Here’s who handles each, side by side, already working together.

Your agent
Chad Creech
President, Commercial and Development Services · CENTURY 21 Edge
Tours, negotiation, and every question about 12512 SULLIVAN ROAD — start here.
Your lender
Andrew Acosta
Acosta Home Loans with PRMG · NMLS #1468866
Pre-approval, rates, and the real monthly number for 12512 SULLIVAN ROAD — before you fall in love.
See it in person
Schedule a tour
Live availability from Chad's calendar — pick a time and it's booked. Confirmation lands in your inbox immediately.
Straight answers
12512 SULLIVAN ROAD FAQs
What would the monthly payment be for 12512 SULLIVAN ROAD?+
With 10% down on a 30-year Conventional loan at 7.5%, the all-in payment lands around $10,553/mo — principal and interest, the actual property-tax bill and typical Florida insurance. The payment calculator on this page lets you switch loan type (FHA, Conventional, VA) and adjust the down payment, rate and term.
What are the property taxes on 12512 SULLIVAN ROAD?+
The most recent tax bill on record (2025) was $4,697. A new owner's bill can differ once the sale price resets the assessed value — we can walk you through what to expect.
How does the price compare to other homes in Clermont?+
At $1,500,000, this home is listed about 233% above the Clermont median of $450,000. The market section on this page shows how the area is trending.
Which schools are assigned to 12512 SULLIVAN ROAD?+
Lake Minneola High School (high), Minneola Charter School (elementary), East Ridge Middle School (middle) — Lake County School District. Always verify school assignments with the district before relying on them.
The brief
Three things that matter here
01Positioned at the premium end
$1,500,000 runs 200% above the CLERMONT 34715 median — but at 3,167 sqft it's also 54% larger than the typical Clermont listing.
02Garden views
The garden view is part of what you're buying — views hold value independently of the structure.
03Strong assigned schools
Lake Minneola High School, Minneola Charter School, East Ridge Middle School — Minneola Charter School rates 4 of 5. Always verify assignments with the district.
Keep looking
Similar homes nearby
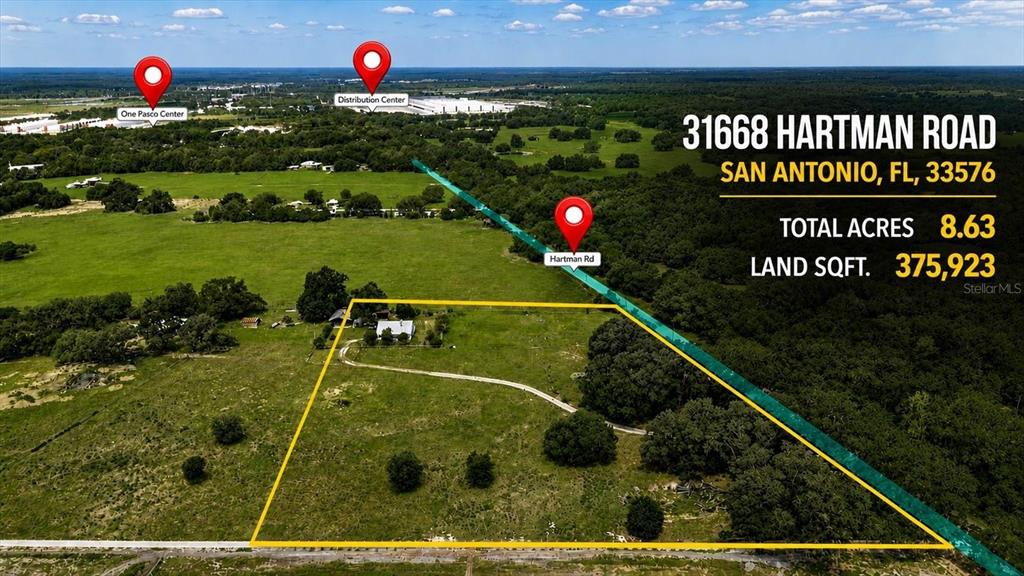
Listing courtesy of OLYMPUS EXECUTIVE REALTY INC · Lee Lackey. MLS #G5119022.
IDX information is provided exclusively for consumers’ personal, non-commercial use and may not be used for any purpose other than to identify prospective properties consumers may be interested in purchasing. Data is deemed reliable but is not guaranteed accurate by Stellar MLS.
Never miss a listing
New Clermont homes, in your inbox
Like 12512 SULLIVAN ROAD but not quite? A daily digest of every new listing in Clermont — straight from the MLS, hours after it goes live. Unsubscribe anytime.
Just watching this one home? Ask Chad to ping you on any price or status change →