CENTURY 21 Edge
$1,199,0005 bd4 ba4,657 sqft$257 /sqft≈$9,545 /mo all-in ↓

2611 ATHERTON DRIVE, ORLANDO, FL, 32824

Active20 days on marketListed Nov 2, 2026MLS #O6453442

WaterfrontPrivate poolSingle Family ResidenceWYNDHAM LAKES ESTATES

About this home

2611 ATHERTON DRIVE

Virtually Staged. Lakefront luxury in Wyndham Lakes Estates! This exceptional five-bedroom, four-bath residence offers approximately 4,661 square feet of sophisticated Florida living on a premium waterfront homesite. Originally built as a model home by ABD, this beautifully appointed property showcases soaring ceilings, elegant architectural details, marble flooring, custom finishes and an abundance of natural light. The expansive open-concept design is ideal for grand entertaining and comfortable everyday living, with a stunning kitchen flowing into the family room and casual dining area overlooking the pool and tranquil lake. The luxurious first-floor primary suite offers serene water views, generous walk-in closets and a spa-inspired bath. A private executive office, upstairs loft, additional bedrooms, and a spacious media/game room provide exceptional flexibility. Go outside to your private resort-style retreat featuring a sparkling pool, covered lanai and breathtaking lake views. A spacious three-car garage including an electric charger and abundant storage completes the home. A rare opportunity to own an impressive lakefront estate combining timeless elegance, resort-style amenities and an enviable Central Florida location.

Facts & features

The home at a glance

5

Bedrooms

4

Bathrooms

4,657

Sqft

0.18 ac

Lot size

3

Garage

2006

Year built

Two

Levels

$257

Per sqft

Private poolWaterfrontFireplaceNegotiablePets allowed

Inside

FlooringCeramic Tile · Engineered Hardwood · Marble · Hardwood
AppliancesBuilt-In Oven · Cooktop · Dishwasher · Disposal · Dryer · Electric Water Heater · Exhaust Fan · Freezer · Ice Maker · Microwave · Range · Range Hood · Refrigerator · Washer
InteriorCathedral Ceiling(s) · Ceiling Fan(s) · Crown Molding · High Ceilings · Kitchen/Family Room Combo · Primary Bedroom Main Floor · Solid Wood Cabinets · Thermostat · Vaulted Ceiling(s) · Walk-In Closet(s) · Window Treatments
LaundryElectric Dryer Hookup · Inside · Laundry Room · Washer Hookup
CoolingCentral Air
HeatingCentral · Electric
FurnishedNegotiable

Outside & construction

RoofConcrete
ConstructionBlock
FoundationSlab
FacesWest
ExteriorIrrigation System · Sliding Doors

Community & fees

HOA fee$157/mo
Taxes (2025)$14,797/yr
PetsYes
CommunityClubhouse · Fitness Center · Playground · Pool · Tennis Court(s)

Utilities & systems

UtilitiesBB/HS Internet Available · Cable Available · Cable Connected · Electricity Available · Electricity Connected · Fire Hydrant · Public · Water Available · Water Connected
WaterPublic

The numbers

What it really costs

Built from this home's actual numbers — the most recent property-tax bill on record and the real association fee — not generic estimates.

$9,545 /mo · 10% down Conventional, 30-yr fixed at 7.5%

Principal & interest$7,545
PMI (est., until 20% equity)$450
Property tax — 2025 actual bill$1,233
HOA fee — from the listing$157
Insurance (FL estimate)$160

The assumptions

Loan typeConventionalDown payment10% · $119,900Loan30-yr fixed at 7.5%Mortgage insuranceIncludedTaxesActual bill on recordInsuranceFlorida estimate

Above the FHA loan limit for our service areas, so Conventional is the default. VA buyers: switch below — $0 down.

These numbers assume a generic buyer — your credit, down payment and loan program change them. Get the real quote in minutes:

Andrew Acosta

Andrew Acosta

Acosta Home Loans with PRMG · NMLS #1468866

Run your own numbers

Loan type

FHA isn’t available at this price — the loan would exceed the $541,287 FHA limit for our service areas.

Down payment10% · $119,900
Interest rate7.50%
Loan term

Estimated payment

$9,545/mo

Principal & interest$7,545
PMI (est., until 20% equity)$450
Property taxes (actual bill)$1,233
HOA / condo fee$157
Est. insurance$160

Includes estimated PMI — it drops off once you reach 20% equity. Taxes reflect the most recent bill on record; insurance is a typical-Florida estimate. Your lender’s numbers will differ. CENTURY 21 Edge partners with Florida’s best lenders.

Can I afford this home? → See what you can comfortably afford from your income, debts and savings.

Value check

Is the price right?

The internet’s favorite home-value number comes from a single automated model that has never seen the street, the finishes, or the view — which is why it routinely misses by tens of thousands of dollars. The edgeAI estimate combines multiple independent data sources with our team’s on-the-ground expertise in this exact market.

List $1.2M
$674KedgeAI estimate $723,549 · range $702K–$745K$1.2M

vs edgeAI estimate

+65.7%

$/sqft vs WYNDHAM LAKES ESTATES

$257 vs $208

Days on market

20 vs 56 typical

Where $257/sqft sits among the 17 homes for sale in WYNDHAM LAKES ESTATES

4
4
1
6
0
2 · this home
$152–172$172–191$191–210$210–230$230–249$249+

The edgeAI estimate is a starting point, not an appraisal or a broker price opinion. It is generated from public records, listing data and market modeling, and is subject to change once a licensed real estate professional personally inspects the property. Condition, floor, view and lot are not fully captured by any model — ask us for a full comparative market analysis.

Where it sits

Inside Wyndham Lakes At Meadow Woods

Drive times from this address

Orlando Int’l Airport (MCO)≈ 18 min
Walt Disney World≈ 25 min
Universal Orlando≈ 25 min
Downtown Orlando≈ 27 min

Estimated driving times, typical traffic. Data © OpenStreetMap contributors.

Get to know Orlando. See the full Orlando guide →

Wyndham Lakes At Meadow Woods — neighborhood snapshot

Population

7,523

Median age

41

Median income

$122,630

Median home value

$457,015

Avg household

4

Households w/ children

1,057

For the school run

Orange County School District

ElementaryWyndham Lakes Elementary★★★★★
MiddleSouth Creek Middle★★★★★
HighCypress Creek High★★★★★

School assignments and ratings via edgeAI — always verify with the district.

The numbers that matter

The Orlando market

Seller’s marketLeans seller — 4.6 months of inventoryBuyer’s market

$405K → $385K

Orlando median sold, yr/yr

97.1%

Sale-to-list ratio (12 mo)

10 of 17

WYNDHAM LAKES ESTATES have cut their price

Median sold price, Orlando, trailing 36 months (3-month rolling) · live MLS data.

This home is listed 243% above the ORLANDO 32824 median. See the full Orlando market guide →

Paper trail

This home's history

Nov 2, 2026Listed at $1,199,000 · 20 days on market since
2006Built · WYNDHAM LAKES ESTATES

Reality check

What actually sold near 2611 ATHERTON DRIVE

Asking prices are opinions — closed sales are facts. The most comparable homes that actually changed hands nearby in the last twelve months.
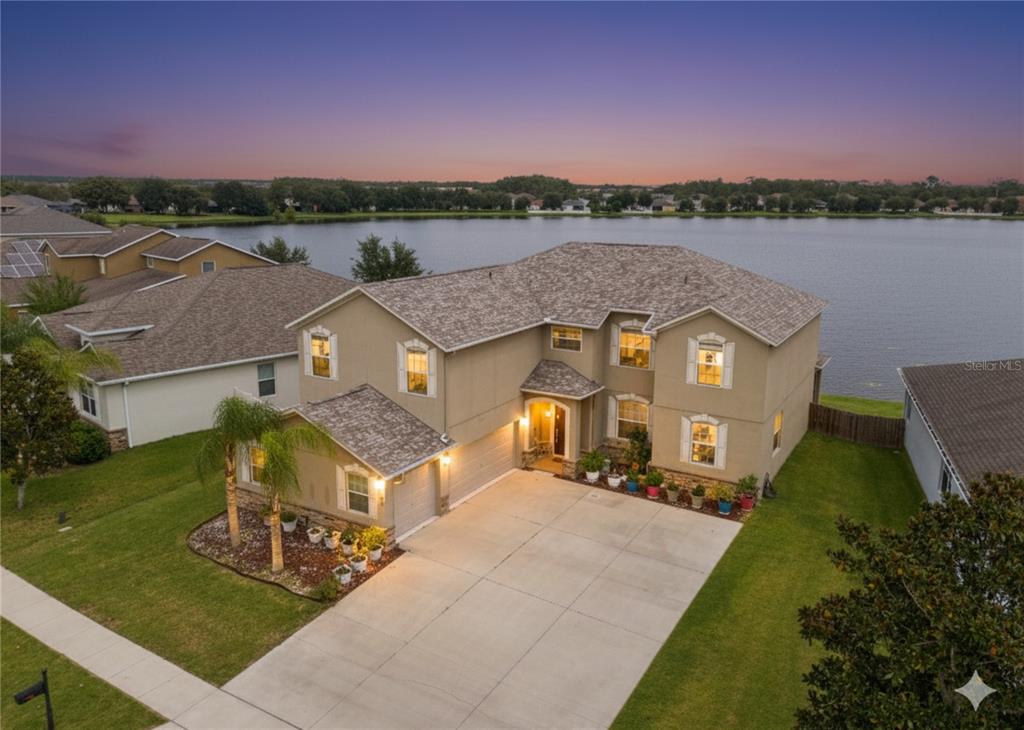
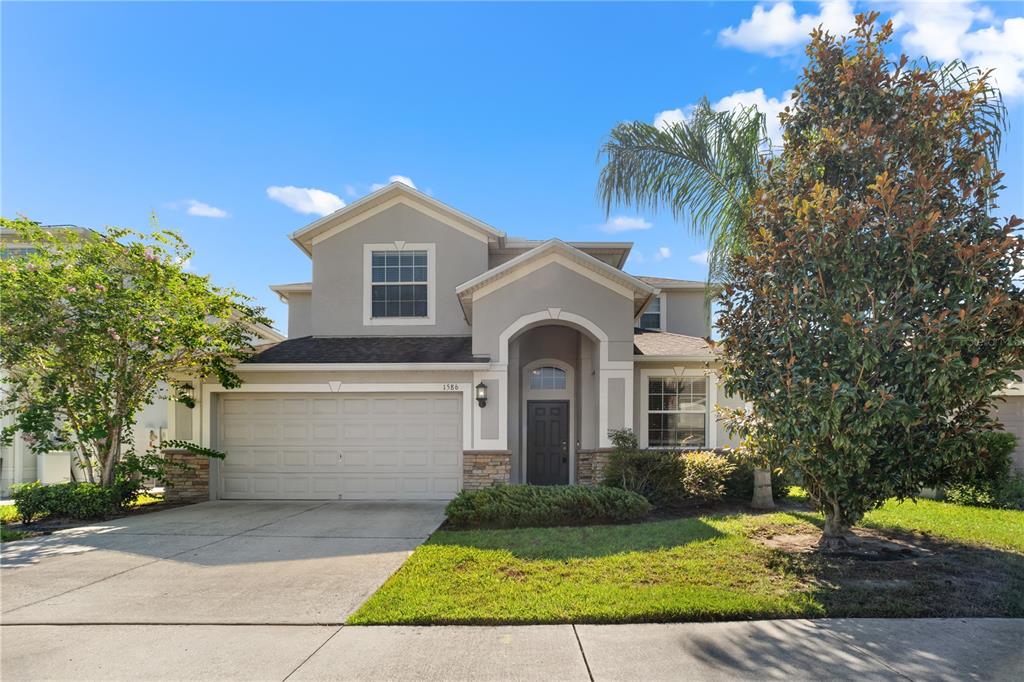
3004 YOUNGFORD STREETSold · Jan ’26

$609,000

3004 YOUNGFORD STREET · same community

5 bd · 3 ba · 3,774 sqft · $161/sqft · 69 DOM
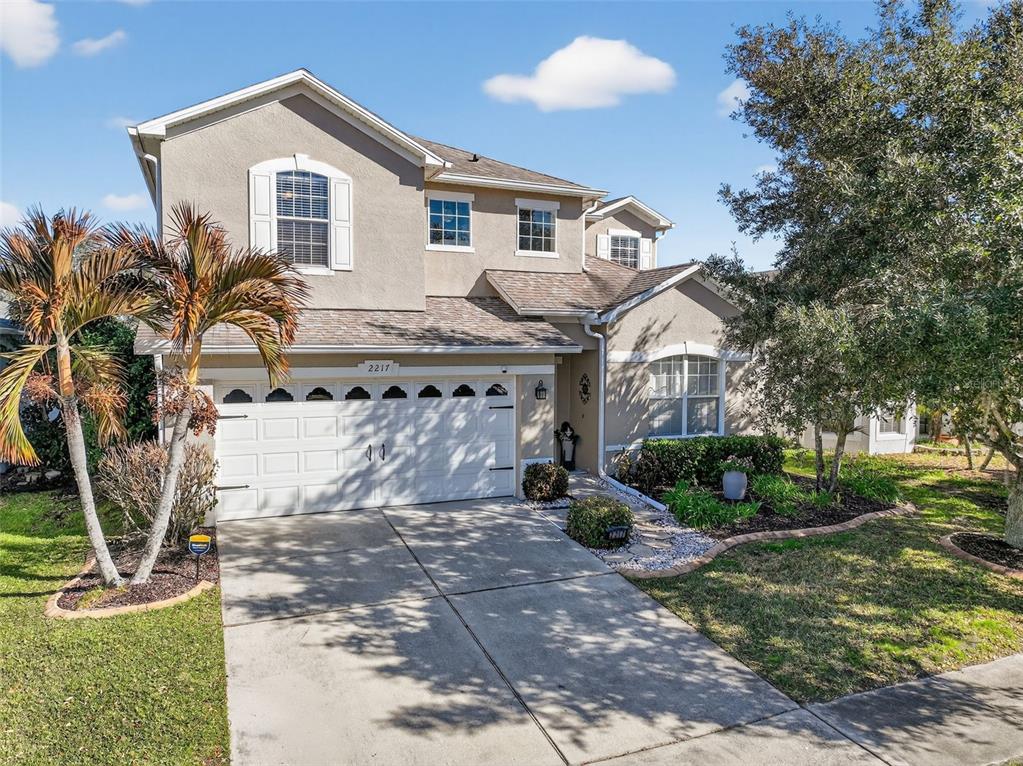
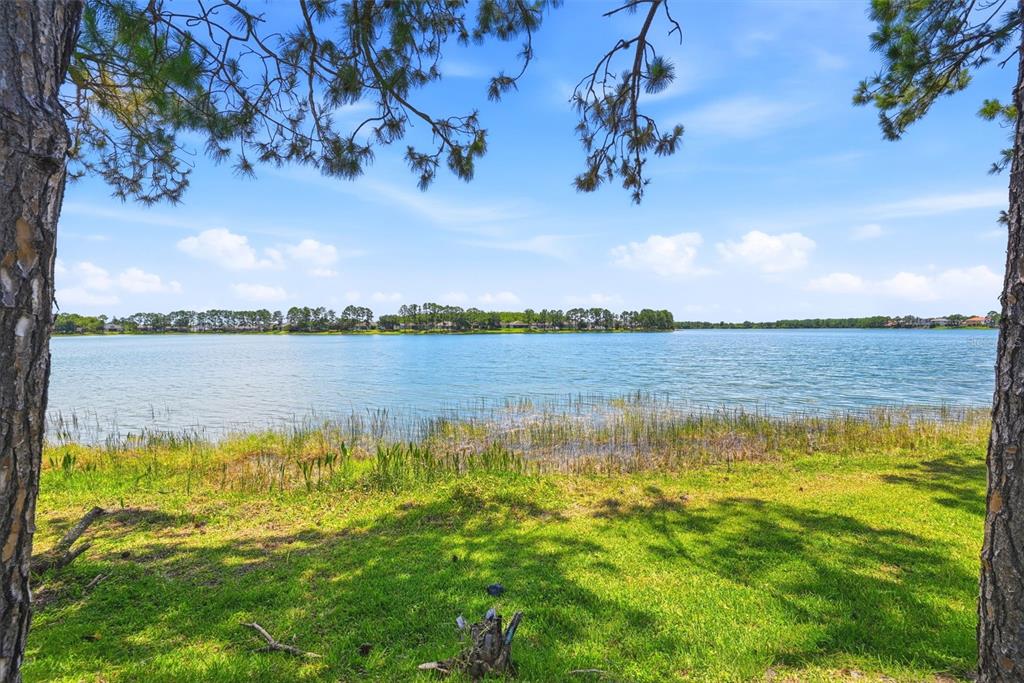
2217 MOUNTLEIGH TRAILSold · Mar ’26

$565,000

2217 MOUNTLEIGH TRAIL · same community

4 bd · 3 ba · 2,983 sqft · $189/sqft · 4 DOM
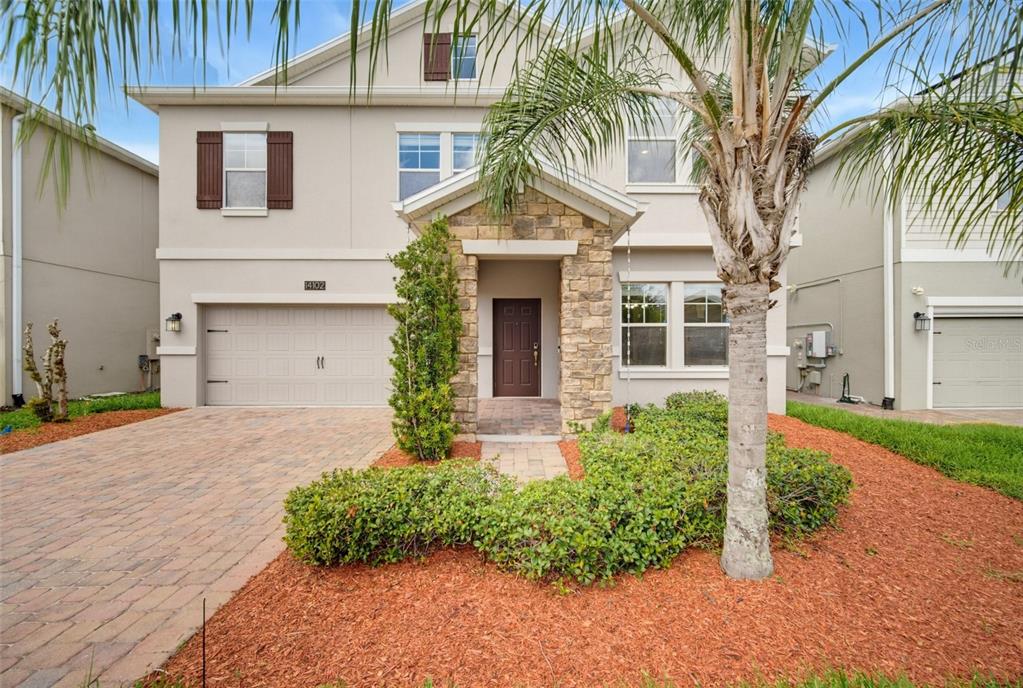
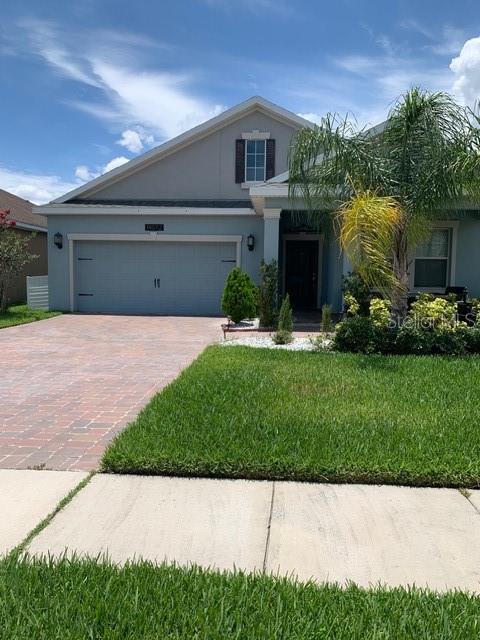
14102 GOLD BRIDGE DRIVESold · Oct ’26

$570,000

14102 GOLD BRIDGE DRIVE · same community

4 bd · 2.5 ba · 2,964 sqft · $192/sqft · 9 DOM

Closed-sale data from the MLS, last 12 months, selected for similarity in size and location. No two homes are identical — ask us for a full comparative analysis.

Your home team

The pros in your corner

Buying a home is two conversations — the home and the money. Here’s who handles each, side by side, already working together.

Leila Sabat

Your agent

Leila Sabat

REALTOR® · CENTURY 21 Edge

Tours, negotiation, and every question about 2611 ATHERTON DRIVE — start here.

Andrew Acosta

Your lender

Andrew Acosta

Acosta Home Loans with PRMG · NMLS #1468866

Pre-approval, rates, and the real monthly number for 2611 ATHERTON DRIVE — before you fall in love.

See it in person

Schedule a tour

Live availability from Leila's calendar — pick a time and it's booked. Confirmation lands in your inbox immediately.

Straight answers

2611 ATHERTON DRIVE FAQs

What would the monthly payment be for 2611 ATHERTON DRIVE?+

With 10% down on a 30-year Conventional loan at 7.5%, the all-in payment lands around $9,545/mo — principal and interest, the actual property-tax bill, the $157/mo association fee and typical Florida insurance. The payment calculator on this page lets you switch loan type (FHA, Conventional, VA) and adjust the down payment, rate and term.

How much are the HOA fees at 2611 ATHERTON DRIVE?+

The association fee works out to $157 per month. Ask us for the full association documents — they spell out exactly what the fee covers.

What are the property taxes on 2611 ATHERTON DRIVE?+

The most recent tax bill on record (2025) was $14,797. A new owner's bill can differ once the sale price resets the assessed value — we can walk you through what to expect.

Are pets allowed at 2611 ATHERTON DRIVE?+

The listing reports pets: Yes. Communities often layer on breed or weight rules — we'll verify the specifics with the association before you commit.

How does the price compare to other homes in Orlando?+

At $1,199,000, this home is listed about 220% above the Orlando median of $375,000. The market section on this page shows how the area is trending.

Which schools are assigned to 2611 ATHERTON DRIVE?+

Wyndham Lakes Elementary (elementary), South Creek Middle (middle), Cypress Creek High (high) — Orange County School District. Always verify school assignments with the district before relying on them.

Listing courtesy of PREMIER SOTHEBYS INT'L REALTY · Robin Bocuse. MLS #O6453442.

IDX information is provided exclusively for consumers’ personal, non-commercial use and may not be used for any purpose other than to identify prospective properties consumers may be interested in purchasing. Data is deemed reliable but is not guaranteed accurate by Stellar MLS.

Never miss a listing

New Orlando homes, in your inbox

Like 2611 ATHERTON DRIVE but not quite? A daily digest of every new listing in Orlando — straight from the MLS, hours after it goes live. Unsubscribe anytime.

By checking this box, I provide my prior express written consent to CENTURY 21 Edge, directly or through its affiliated real estate agents, to contact me at the telephone number(s) and email address I provide regarding my inquiry, real estate services, and marketing or promotional communications, including property listings, market updates, open houses, home value reports, and related real estate information. I authorize calls and text messages made using an automatic telephone dialing system or other automated technology and calls using prerecorded or artificial voice. I also consent to receive marketing and promotional emails. Consent is not a condition of purchasing any property, goods, or services. Message and data rates may apply. Message frequency varies. Reply STOP to opt out of text messages or HELP for help. I may unsubscribe from marketing emails using the unsubscribe link in any marketing email. I may revoke my consent to calls or text messages at any time using any reasonable method. Calls with CENTURY 21 Edge may be recorded. See our Privacy Policy, Terms of Use, and SMS Terms.

Just watching this one home? Ask Leila to ping you on any price or status change →

CENTURY 21 Edge
© 2026 CENTURY 21® and the CENTURY 21 Logo are registered service marks owned by Century 21 Real Estate LLC. Sunseria Real Estate Group LLC d/b/a CENTURY 21 Edge fully supports the principles of the Fair Housing Act and the Equal Opportunity Act. Each office is independently owned and operated. Any services or products provided by independently owned and operated franchisees are not provided by, affiliated with, or related to Century 21 Real Estate LLC nor any of its affiliated companies.

MLS® Disclaimers

Stellar MLS / MFRMLSCopyright © MFRMLS.com. All information deemed reliable but not guaranteed. All properties are subject to prior sale, change or withdrawal. Neither listing broker(s) or information provider(s) shall be responsible for any typographical errors, misinformation, misprints and shall be held totally harmless. Listing(s) information is provided for consumers personal, non-commercial use and may not be used for any purpose other than to identify prospective properties consumers may be interested in purchasing. Information on this site was last updated November 22, 2026 at 9:38 PM UTC. The listing information on this page last changed on November 22, 2026 at 9:38 PM UTC. The data relating to real estate for sale on this website comes in part from the Internet Data Exchange program of MFR MLS. Updated on November 22, 2026 at 9:38 PM UTC.

StellarMLS DMCA Notice: The Digital Millennium Copyright Act of 1998, 17 U.S.C. §512, the DMCA, provides recourse for copyright owners who believe that material appearing on the Internet infringes their rights under U.S. copyright law. If you believe in good faith that any content or material made available in connection with our website or services infringes your copyright, you (or your agent) may send us a notice requesting that the content or material be removed, or access to it blocked. Notices must be sent in writing by email to DMCAnotice@MLSGrid.com. The DMCA requires that your notice of alleged copyright infringement include the following information: (1) description of the copyrighted work that is the subject of claimed infringement; (2) description of the alleged infringing content and information sufficient to permit us to locate the content; (3) contact information for you, including your address, telephone number and email address; (4) a statement by you that you have a good faith belief that the content in the manner complained of is not authorized by the copyright owner, or its agent, or by the operation of any law; (5) a statement by you, signed under penalty of perjury, that the information in the notification is accurate and that you have the authority to enforce the copyrights that are claimed to be infringed; and (6) a physical or electronic signature of the copyright owner or a person authorized to act on the copyright owners behalf. Failure to include all of the above information may result in the delay of the processing of your complaint.

Southeast Florida MLSCopyright Southeast Florida Multiple Listing Service © 2026. Accuracy of listing information is not guaranteed. Listing information is provided for personal consumer, non-commercial use, solely to identify potential properties for potential purchase. All other use is strictly prohibited, is a violation of the terms of use, and may violate federal and state law. Data Last Updated: November 22, 2026 at 9:38 PM UTC.

Space Coast AORThese listings are provided by the IDX Program of Brevard County, Florida. Real Estate listings held by brokerage firms other than CENTURY 21 Edge Central Florida are marked with the IDX Logo and detailed information about them includes the name of the listing brokers. IDX information is provided exclusively for consumers'' personal, non-commercial use, and may not be used for any purpose other than to identify prospective properties consumers may be interested in purchasing. Information deemed reliable but not guaranteed.

Beaches MLSAll information deemed reliable but not guaranteed. All properties are subject to prior sale, change or withdrawal. Neither listing broker(s) or information provider(s) shall be responsible for any typographical errors, misinformation, misprints and shall be held totally harmless. Listing(s) information is provided for consumer''s personal, non-commercial use and may not be used for any purpose other than to identify prospective properties consumers may be interested in purchasing.