
45 27TH STREET S UNIT 1, ST PETERSBURG, FL, 33712
Active23 days on marketListed Oct 30, 2026MLS #TB8560811
About this home
45 27TH STREET S UNIT 1
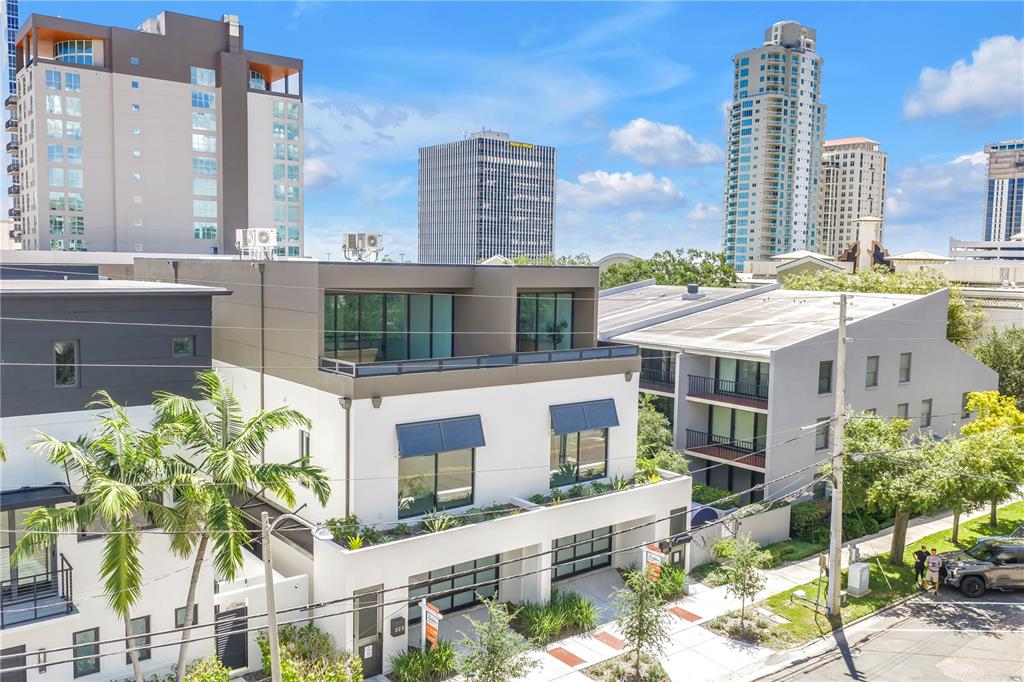
MTBH Studios presents The sophistication of a Tribeca loft meets the vibrant energy of downtown St. Petersburg in this extraordinary 4,800-square-foot, four-level ultra-luxury residence. Completed in 2024 with no expense spared, this architectural showpiece delivers exceptional urban living with soaring 30-foot ceilings, walls of glass, art-infused space and the most breathtaking views of downtown St. Petersburg. The main living level captures the dramatic scale and sophistication of a true loft with 10 ft high sliders and expansive windows that flood the interiors with natural light while framing an unusually serene, park-like setting overlooking bustling Central Avenue's beautiful oak-lined streetscape. Features include solid masonry for hurricane resilience and sound insulation, artisan-crafted interior and exterior railings, a striking fireplace clad in imported porcelain panels, German hardwood flooring, exquisite Porcelanosa surfaces, and gallery-style/art-focused smart lighting package with WAC lighting system and stunning contemporary chandeliers, integrated sound system for intimate background music or your favorite rock band. An elevator connects all levels, providing effortless access from the two-car garage to the spectacular rooftop retreat. Every detail complements the home's classic contemporary architecture and entertaining and art-filled lifestyle. The designer kitchen with massive 12 ft island is a statement in both form and function, featuring a complete Gaggenau appliance package with induction cooktop, steam ovens, integrated paneled double tower refrigeration, Porcelanosa countertops and a generous walk-in pantry with wine fridge and espresso coffee maker all designed for the most demanding chef of the family. The sculptural modern staircase with 4-inch solid treads elegantly floats within a 30+ ft light-filled volume connecting the primary living spaces to the spectacular rooftop retreat/entertaining space replete with its own wet bar, wine refrigerator, integrated surround sound system, private powder room, grill, platform for soaking tub with approximately 1,000 sf of outdoor living and garden area with views of the downtown St. Petersburg skyline and Tropicana Field. This creates an unforgettable backdrop for sunset cocktails, alfresco dining, and entertaining beneath the stars. The residence also offers an exceptional, fully appointed private guest suite with its own kitchen, dining area, bathroom, and laundry facilities offering the comfort and independence of a separate luxury retreat allowing you to host family and friends in style, while maintaining complete privacy between the main residence and guest suite. LOCATION. LIFESTYLE. THE FUTURE OF GRAND CENTRAL. Situated in one of St. Petersburg's most exciting, vibrant, eclectic and walkable neighborhoods, this residence places acclaimed restaurants, coffee shops, art galleries, boutique shopping, and nightlife just outside your door. Adding to the neighborhood's momentum, approximately 20,000 square feet of recent property acquisitions and new development activity under construction which will be completed in the next 12 months are within a block of the residence signaling continued investment in expanded dining, retail, entertainment, and lifestyle offerings at your doorstep. This evolving streetscape further enhances the appeal of an already exceptional Central Avenue location, making it one of the city's most desirable and walkable urban addresses.
Facts & features
The home at a glance
3
Bedrooms
4
Bathrooms
4,800
Sqft
0.11 ac
Lot size
2
Garage
2024
Year built
Three Or More
Levels
$600
Per sqft
Inside
Outside & construction
Community & fees
Utilities & systems
The numbers
What it really costs
Built from this home's actual numbers — the most recent property-tax bill on record and the real association fee — not generic estimates.
$23,973 /mo · 10% down Conventional, 30-yr fixed at 7.5%
The assumptions
Above the FHA loan limit for our service areas, so Conventional is the default. VA buyers: switch below — $0 down.
These numbers assume a generic buyer — your credit, down payment and loan program change them. Get the real quote in minutes:

Andrew Acosta
Acosta Home Loans with PRMG · NMLS #1468866
Run your own numbers
FHA isn’t available at this price — the loan would exceed the $541,287 FHA limit for our service areas.
Estimated payment
$23,973/mo
Includes estimated PMI — it drops off once you reach 20% equity. Taxes reflect the most recent bill on record; insurance is a typical-Florida estimate. Your lender’s numbers will differ. CENTURY 21 Edge partners with Florida’s best lenders.
Can I afford this home? → See what you can comfortably afford from your income, debts and savings.
Value check
Is the price right?
The internet’s favorite home-value number comes from a single automated model that has never seen the street, the finishes, or the view — which is why it routinely misses by tens of thousands of dollars. The edgeAI estimate combines multiple independent data sources with our team’s on-the-ground expertise in this exact market.
$/sqft vs St Petersburg actives
$600 vs $309
Days on market
23 vs 55 typical
Where $600/sqft sits among the 400 St Petersburg actives
The edgeAI estimate is a starting point, not an appraisal or a broker price opinion. It is generated from public records, listing data and market modeling, and is subject to change once a licensed real estate professional personally inspects the property. Condition, floor, view and lot are not fully captured by any model — ask us for a full comparative market analysis.
Where it sits
Inside St Petersburg
Drive times from this address
Estimated driving times, typical traffic. Data © OpenStreetMap contributors.
Get to know St Petersburg. See the full St Petersburg guide →
ST PETERSBURG 33712 — neighborhood snapshot
Population
27,142
Median age
38.6
Median income
$60,450
Median home value
$326,000
Avg household
2.51
Households w/ children
2,453
For the school run
Pinellas County School District
School assignments and ratings via edgeAI — always verify with the district.
The numbers that matter
The St Petersburg market
$380K → $390K
St Petersburg median sold, yr/yr
96.0%
Sale-to-list ratio (12 mo)
166 of 400
St Petersburg actives have cut their price
Median sold price, St Petersburg, trailing 36 months (3-month rolling) · live MLS data.
This home is listed 702% above the ST PETERSBURG 33712 median. See the full St Petersburg market guide →
Paper trail
This home's history
Reality check
What actually sold near 45 27TH STREET S UNIT 1
Asking prices are opinions — closed sales are facts. The most comparable homes that actually changed hands nearby in the last twelve months.
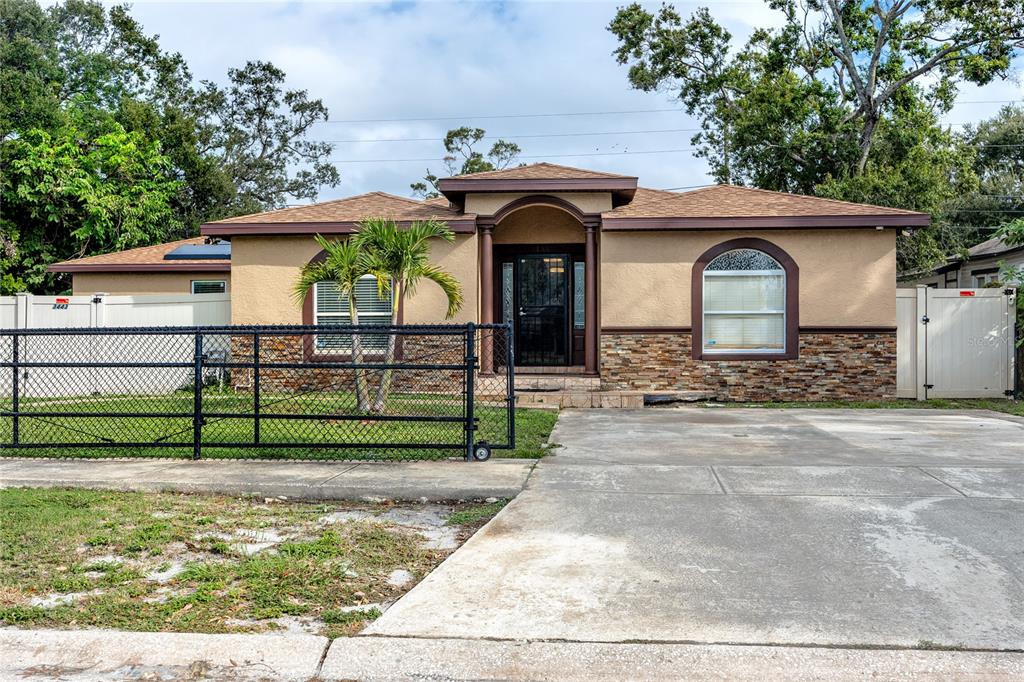 Sold · Jan ’26
$499,000
3443 16TH AVENUE S
4 bd · 2.5 ba · 2,513 sqft · $199/sqft · 55 DOM
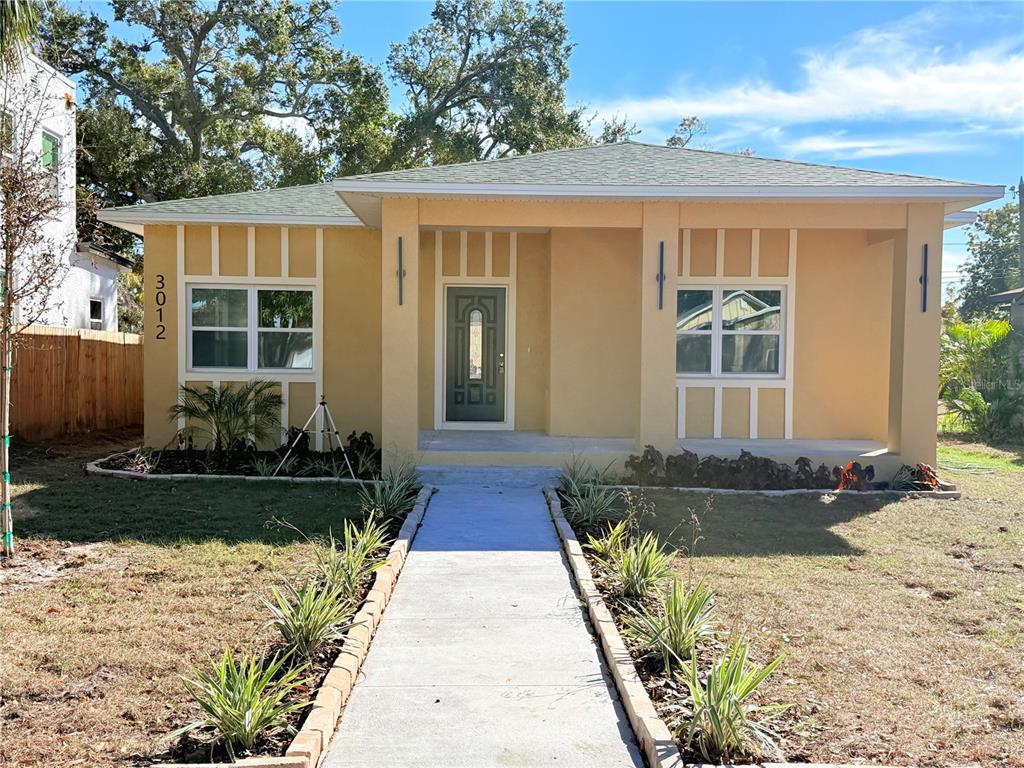 Sold · May ’26
$429,000
3012 19TH AVENUE S
4 bd · 2 ba · 2,000 sqft · $215/sqft · 85 DOM
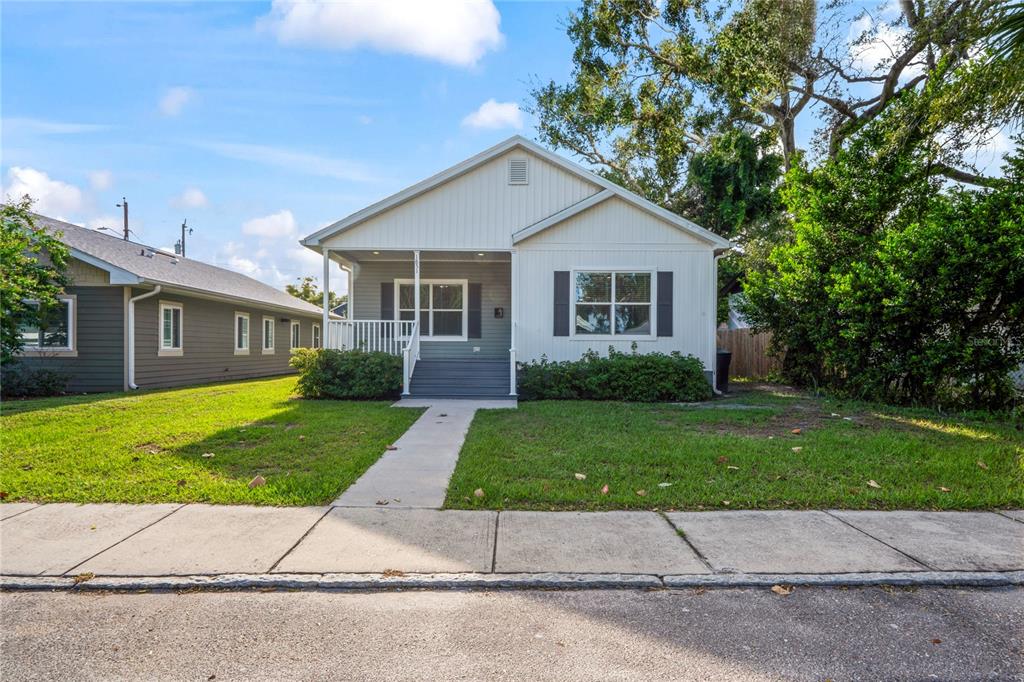 Sold · Jan ’26
$347,328
1851 13TH STREET S
4 bd · 2.5 ba · 1,900 sqft · $183/sqft · 120 DOM
Closed-sale data from the MLS, last 12 months, selected for similarity in size and location. No two homes are identical — ask us for a full comparative analysis.
Your home team
The pros in your corner
Buying a home is two conversations — the home and the money. Here’s who handles each, side by side, already working together.

Your agent
Kyler Lang
REALTOR · CENTURY 21 Edge
Tours, negotiation, and every question about 45 27TH STREET S UNIT 1 — start here.
Your lender
Andrew Acosta
Acosta Home Loans with PRMG · NMLS #1468866
Pre-approval, rates, and the real monthly number for 45 27TH STREET S UNIT 1 — before you fall in love.
See it in person
Schedule a tour
Live availability from Kyler's calendar — pick a time and it's booked. Confirmation lands in your inbox immediately.
Straight answers
45 27TH STREET S UNIT 1 FAQs
What would the monthly payment be for 45 27TH STREET S UNIT 1?+
With 10% down on a 30-year Conventional loan at 7.5%, the all-in payment lands around $23,973/mo — principal and interest, the actual property-tax bill, the $844/mo association fee and typical Florida insurance. The payment calculator on this page lets you switch loan type (FHA, Conventional, VA) and adjust the down payment, rate and term.
How much are the HOA fees at 45 27TH STREET S UNIT 1?+
The association fee works out to $844 per month. Ask us for the full association documents — they spell out exactly what the fee covers.
What are the property taxes on 45 27TH STREET S UNIT 1?+
The most recent tax bill on record (2025) was $45,182. A new owner's bill can differ once the sale price resets the assessed value — we can walk you through what to expect.
Are pets allowed at 45 27TH STREET S UNIT 1?+
The listing reports pets: Cats OK, Dogs OK. Communities often layer on breed or weight rules — we'll verify the specifics with the association before you commit.
How does the price compare to other homes in St Petersburg?+
At $2,880,000, this home is listed about 578% above the St Petersburg median of $425,000. The market section on this page shows how the area is trending.
Which schools are assigned to 45 27TH STREET S UNIT 1?+
Gibbs High School (high), John Hopkins Middle School (middle), Fairmount Park Elementary School (elementary) — Pinellas County School District. Always verify school assignments with the district before relying on them.
Keep looking
Similar homes nearby
Listing courtesy of SMITH & ASSOCIATES REAL ESTATE · Ryan McGinniss. MLS #TB8560811.
IDX information is provided exclusively for consumers’ personal, non-commercial use and may not be used for any purpose other than to identify prospective properties consumers may be interested in purchasing. Data is deemed reliable but is not guaranteed accurate by Stellar MLS.
Never miss a listing
New St Petersburg homes, in your inbox
Like 45 27TH STREET S UNIT 1 but not quite? A daily digest of every new listing in St Petersburg — straight from the MLS, hours after it goes live. Unsubscribe anytime.
Just watching this one home? Ask Kyler to ping you on any price or status change →