
726 PONCE DE LEON DRIVE, TIERRA VERDE, FL, 33715
Active3 days on marketListed Nov 19, 2026MLS #TB8568713
About this home
726 PONCE DE LEON DRIVE
This may be the Tierra Verde home you’ve been waiting for: a single-level home of 3,006 square feet on a third-acre corner lot on a beautiful interior street in Tierra Verde’s Monte Cristo neighborhood. Built in 2000 by Barello for the family that still owns it, the house was planned on a larger scale than most of what comes to market on the island, with the entire living space on one floor that sits nearly three feet above base flood elevation and stayed completely dry through Hurricane Helene. The home itself is magnificent, with high ceilings graced with tray and crown detail, a formal living room and dining room, a kitchen that opens to a breakfast nook and a family room, and four bedrooms, the fourth of which is currently configured as an office just off the foyer, behind French doors, with built-in shelving and a closet. There are three full baths, a three-car garage, and a pool set in front of a deep covered lanai for indoor-outdoor island living. Leaded-glass double doors open to a foyer with columns, arches, and a lighted tray ceiling. The formal living room has a fireplace and tall windows; the dining room has a gorgeous chandelier and graceful arched window. The kitchen sits at the center of the house, with maple cabinetry, solid-surface counters, a large island with seating for four, glass-front display cabinets, and a wine rack, and it opens to a bay-window breakfast nook on one side and the family room, with a wall of built-ins and sliders to the lanai, on the other; all three rooms look out at the pool. The kitchen and baths are original, well kept, and ready for your own updates. The primary suite runs 28 feet, with a bay-window sitting area, a bath with a long double vanity (new in 2026), a soaking tub under an arched window, a walk-in shower, a separate water closet, and a walk-in closet. The second suite is tremendous, about 30 feet long, with its own bath and walk-in closet at the far end of the home from the primary, the kitchen and family room in between; it holds a bed at one end and a sitting room, an office, or a studio at the other, and gives a parent, an adult child, a caregiver, or guests who stay for the season a private place of their own. The third bedroom uses the hall bath with tub and shower. Out back, a covered lanai of about 550 square feet runs along the house on columns, with an open deck and a pool with a raised tile waterfall wall. A tall hedge and vinyl fence close in the yard, the irrigation runs on reclaimed water, and a handsome oak shades the front lawn. Facts the savvy Florida buyer will want: two A/C systems (2018 and 2007), a 2019 water heater, impact-rated garage doors (2018), and metal storm panels cut and fitted for every window. The living floor sits at 10.8 feet, 2.8 feet above base flood elevation, with a current elevation certificate on file; Helene brought no water into the home or the garage. Flood policy about $1,477 a year. Tierra Verde is a genuine island paradise, minutes to downtown St. Petersburg, with its outdoor dining, waterfront parks, pier, and museums, and it offers world-class boating at its marinas, the award-winning beaches of historic Pass-a-Grille, and the gateway to Fort De Soto, with miles of trails, mangrove kayaking, and undeveloped beaches. Isla del Sol Yacht and Country Club is just over the bridge, and the Pinellas Bayway puts I-275 and three airports within easy reach. Let Tierra Verde be the setting for your future island memories.
Facts & features
The home at a glance
4
Bedrooms
3
Bathrooms
3,006
Sqft
0.35 ac
Lot size
3
Garage
2000
Year built
One
Levels
$431
Per sqft
Inside
Outside & construction
Community & fees
Utilities & systems
The numbers
What it really costs
Built from this home's actual numbers — the most recent property-tax bill on record and the real association fee — not generic estimates.
$9,504 /mo · 10% down Conventional, 30-yr fixed at 7.5%
The assumptions
Above the FHA loan limit for our service areas, so Conventional is the default. VA buyers: switch below — $0 down.
These numbers assume a generic buyer — your credit, down payment and loan program change them. Get the real quote in minutes:

Andrew Acosta
Acosta Home Loans with PRMG · NMLS #1468866
Run your own numbers
FHA isn’t available at this price — the loan would exceed the $541,287 FHA limit for our service areas.
Estimated payment
$9,504/mo
Includes estimated PMI — it drops off once you reach 20% equity. Taxes reflect the most recent bill on record; insurance is a typical-Florida estimate. Your lender’s numbers will differ. CENTURY 21 Edge partners with Florida’s best lenders.
Can I afford this home? → See what you can comfortably afford from your income, debts and savings.
Value check
Is the price right?
The internet’s favorite home-value number comes from a single automated model that has never seen the street, the finishes, or the view — which is why it routinely misses by tens of thousands of dollars. The edgeAI estimate combines multiple independent data sources with our team’s on-the-ground expertise in this exact market.
vs edgeAI estimate
−3.2%
$/sqft vs TIERRA VERDE UNIT 1 4TH REP
$431 vs $596
Days on market
3 vs 67 typical
Where $431/sqft sits among the 8 homes for sale in TIERRA VERDE UNIT 1 4TH REP
The edgeAI estimate is a starting point, not an appraisal or a broker price opinion. It is generated from public records, listing data and market modeling, and is subject to change once a licensed real estate professional personally inspects the property. Condition, floor, view and lot are not fully captured by any model — ask us for a full comparative market analysis.
Where it sits
Inside Tierra Verde
Drive times from this address
Estimated driving times, typical traffic. Data © OpenStreetMap contributors.
Get to know Tierra Verde. See the full Tierra Verde guide →
TIERRA VERDE 33715 — neighborhood snapshot
Population
8,032
Median age
62.9
Median income
$102,782
Median home value
$622,900
Avg household
1.95
Households w/ children
400
For the school run
Pinellas County School District
School assignments and ratings via edgeAI — always verify with the district.
The numbers that matter
The Tierra Verde market
$825K → $915K
Tierra Verde median sold, yr/yr
94.5%
Sale-to-list ratio (12 mo)
4 of 8
TIERRA VERDE UNIT 1 4TH REP have cut their price
Median sold price, Tierra Verde, trailing 36 months (3-month rolling) · live MLS data.
This home is listed 332% above the TIERRA VERDE 33715 median. See the full Tierra Verde market guide →
Paper trail
This home's history
Reality check
What actually sold near 726 PONCE DE LEON DRIVE
Asking prices are opinions — closed sales are facts. The most comparable homes that actually changed hands nearby in the last twelve months.
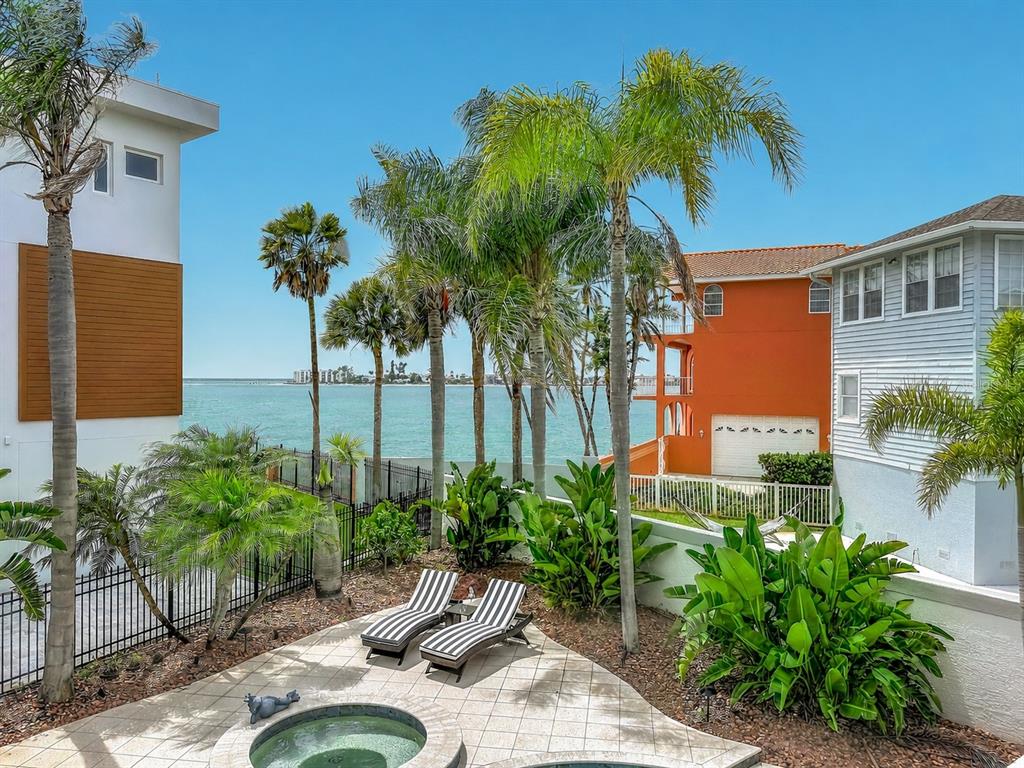 Sold · Aug ’26
$1,535,000
723 PINTA DRIVE · same community
3 bd · 3 ba · 3,270 sqft · $469/sqft · 148 DOM
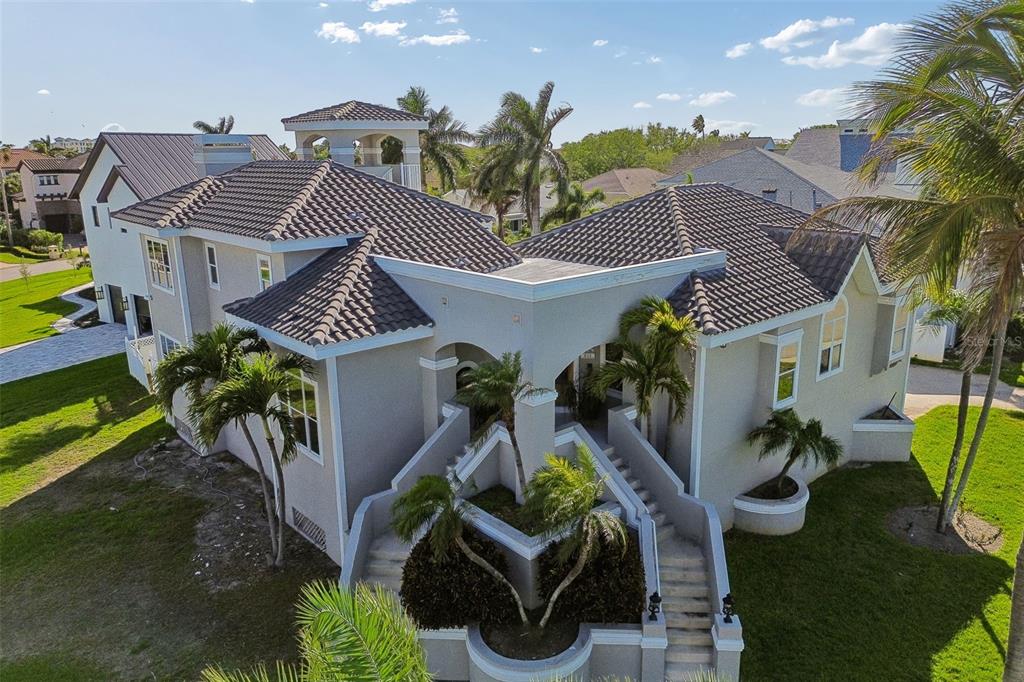 Sold · May ’26
$1,090,000
816 PONCE DE LEON DRIVE · same community
4 bd · 3.5 ba · 3,403 sqft · $320/sqft · 14 DOM
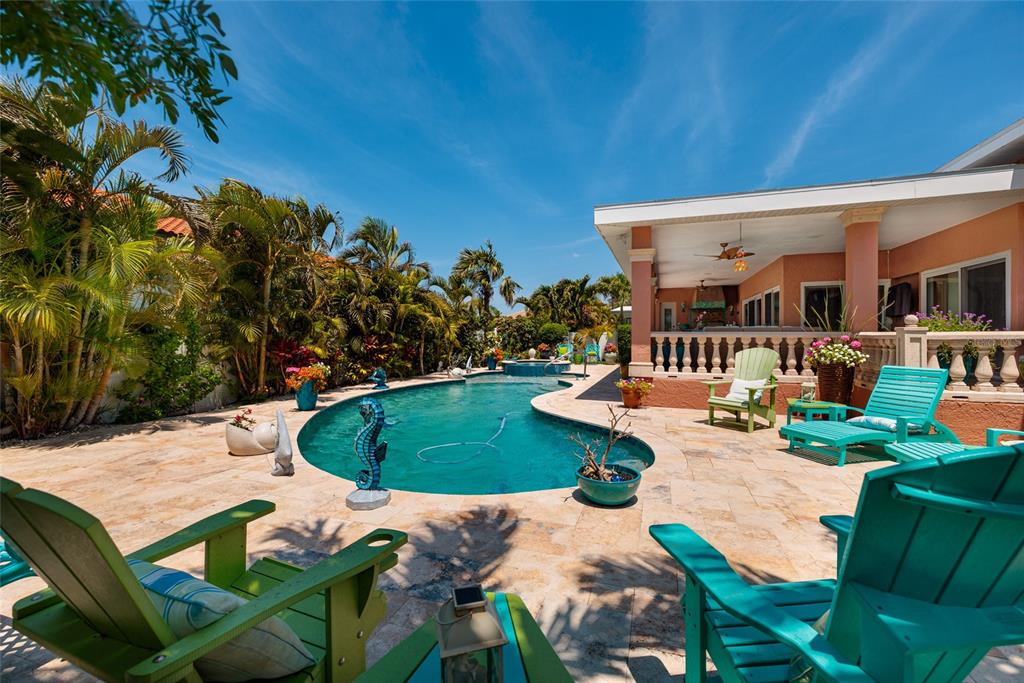 Sold · Oct ’26
$1,345,000
742 MONTE CRISTO BOULEVARD · same community
4 bd · 3 ba · 2,601 sqft · $517/sqft · 137 DOM
Closed-sale data from the MLS, last 12 months, selected for similarity in size and location. No two homes are identical — ask us for a full comparative analysis.
Your home team
The pros in your corner
Buying a home is two conversations — the home and the money. Here’s who handles each, side by side, already working together.

Your agent
Kyler Lang
REALTOR · CENTURY 21 Edge
Tours, negotiation, and every question about 726 PONCE DE LEON DRIVE — start here.
Your lender
Andrew Acosta
Acosta Home Loans with PRMG · NMLS #1468866
Pre-approval, rates, and the real monthly number for 726 PONCE DE LEON DRIVE — before you fall in love.
See it in person
Schedule a tour
Live availability from Kyler's calendar — pick a time and it's booked. Confirmation lands in your inbox immediately.
Straight answers
726 PONCE DE LEON DRIVE FAQs
What would the monthly payment be for 726 PONCE DE LEON DRIVE?+
With 10% down on a 30-year Conventional loan at 7.5%, the all-in payment lands around $9,504/mo — principal and interest, the actual property-tax bill, the $4/mo association fee and typical Florida insurance. The payment calculator on this page lets you switch loan type (FHA, Conventional, VA) and adjust the down payment, rate and term.
How much are the HOA fees at 726 PONCE DE LEON DRIVE?+
The association fee works out to $4 per month. Ask us for the full association documents — they spell out exactly what the fee covers.
What are the property taxes on 726 PONCE DE LEON DRIVE?+
The most recent tax bill on record (2025) was $8,457. A new owner's bill can differ once the sale price resets the assessed value — we can walk you through what to expect.
Are pets allowed at 726 PONCE DE LEON DRIVE?+
The listing reports pets: Yes. Communities often layer on breed or weight rules — we'll verify the specifics with the association before you commit.
How does the price compare to other homes in Tierra Verde?+
At $1,295,000, this home is listed about 44% above the Tierra Verde median of $900,000. The market section on this page shows how the area is trending.
Which schools are assigned to 726 PONCE DE LEON DRIVE?+
Bay Point Middle School (middle), Lakewood High School (high), Gulfport Montessori Elementary School (elementary) — Pinellas County School District. Always verify school assignments with the district before relying on them.
The brief
Three things that matter here
01Positioned at the premium end
$1,295,000 runs 332% above the TIERRA VERDE 33715 median — but at 3,006 sqft it's also 43% larger than the typical Tierra Verde listing.
02Your own pool
A private pool — the feature Florida buyers ask for first, already in the ground and included in the price.
03Fresh on the market
Only 3 days on market in a Tierra Verde market that averages 67 — if it fits, move quickly.
Keep looking
Similar homes nearby
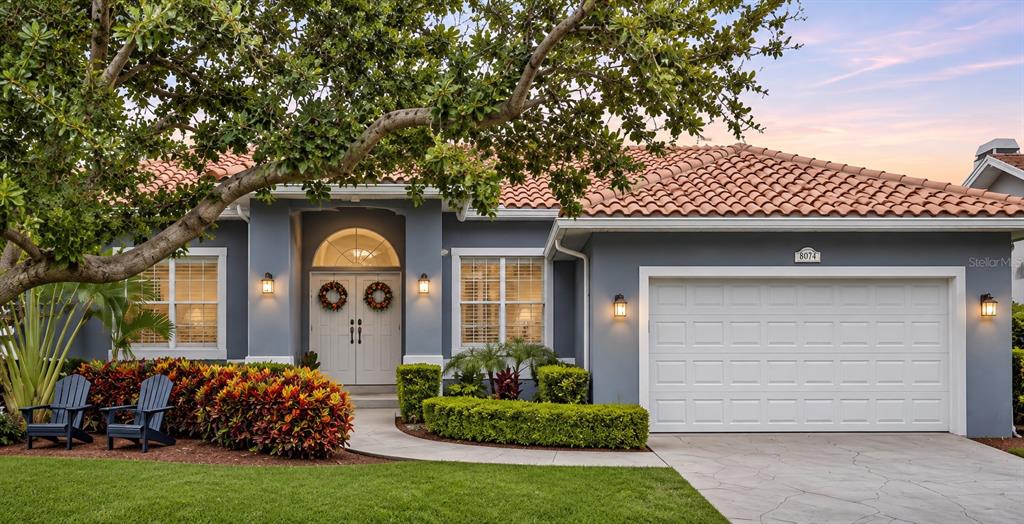
Listing courtesy of COMPASS FLORIDA LLC · Andrew Salamone. MLS #TB8568713.
IDX information is provided exclusively for consumers’ personal, non-commercial use and may not be used for any purpose other than to identify prospective properties consumers may be interested in purchasing. Data is deemed reliable but is not guaranteed accurate by Stellar MLS.
Never miss a listing
New Tierra Verde homes, in your inbox
Like 726 PONCE DE LEON DRIVE but not quite? A daily digest of every new listing in Tierra Verde — straight from the MLS, hours after it goes live. Unsubscribe anytime.
Just watching this one home? Ask Kyler to ping you on any price or status change →