
614 LAKE CREEK CIRCLE, THE VILLAGES, FL, 34762
Active4 days on marketListed Oct 16, 2026MLS #G5119083
Come see it
Upcoming open house
Sat, Oct 24
2:00 AM – 4:00 PM
About this home
614 LAKE CREEK CIRCLE
EXPANDED BURROWING OWL with BEAUTIFUL, UNOBSTRUCTED WATER VIEWS in the VILLAGE of DABNEY! Built in 2024, this stunning 3-bedroom, 3-bath home offers 2,281 sq. ft. of thoughtfully designed living space, a RARE EXPANDED GARAGE accommodating up to 3 cars or 2 cars PLUS 2 golf carts, and an expanded screened lanai overlooking TWO picturesque ponds! Distinctive rooflines and architectural details create exceptional curb appeal, while glimpses of the preserve across the street add to the home's attractive setting. Step inside to discover a bright, spacious OPEN-CONCEPT floor plan featuring luxury vinyl plank flooring throughout, crisp white walls and ceilings, rounded wall corners, elegant 6-inch baseboards, and abundant natural light. The beautifully appointed kitchen showcases light gray Shaker-style cabinetry with soft-close doors and drawers, sleek black hardware, CAMBRIA QUARTZ countertops, a ceramic farmhouse sink, STAINLESS STEEL appliances, and a generous island with BREAKFAST BAR seating. Just off the kitchen, a beautifully appointed flex room offers matching cabinetry, generous countertop space, and a SPACIOUS PANTRY CLOSET. Currently utilized as a home office, this versatile space could easily transform into an impressive butler's pantry, coffee bar, or entertaining prep area—providing exceptional flexibility to suit your lifestyle! Matching cabinetry and quartz countertops in all three bathrooms create a cohesive, contemporary design. Expansive FOUR-PANEL SLIDING GLASS DOORS open to the EXPANDED SCREENED LANAI, where peaceful, UNOBSTRUCTED WATER VIEWS take center stage! Enjoy the pond directly behind the home, with a second pond visible in the distance. Whether sipping morning coffee, entertaining friends, or simply relaxing, this beautiful setting captures the essence of Florida living. The spacious PRIMARY SUITE also enjoys lovely pond views through its bedroom window and features a walk-in closet with custom CLOSET by DESIGN shelving. The en-suite bathroom offers dual sinks, plenty of cabinets, quartz countertops, and a walk-in shower. Additional HIGHLIGHTS include ceiling fans in the living room and bedrooms, a dedicated laundry room with utility sink, gutters and downspouts, and an IMPRESSIVE EXPANDED GARAGE with room for up to THREE CARS or 2 CARS and 2 GOLF CARTS! Featuring an EPOXY-FINISHED FLOOR and a MITSUBISHI MINI-SPLIT A/C system cooling the ENTIRE GARAGE… This versatile space is ideal for car collectors, hobbyists, or anyone who appreciates additional climate-controlled garage space! Conveniently located just a short walk or golf cart ride from DABNEY RECREATION & ADULT POOL, offering sports courts, walking trails, and recreational activities. FRANKLIN RECREATION CENTER and its family pool are also nearby. BEAUTIFUL WATER VIEWS, MODERN FINISHES, EXPANDED LIVING SPACE, AND THE EXCEPTIONAL VILLAGES LIFESTYLE — THIS HOME HAS IT ALL! BOND Balance: $39,736.42
Facts & features
The home at a glance
3
Bedrooms
3
Bathrooms
2,281
Sqft
0.18 ac
Lot size
2
Garage
2024
Year built
One
Levels
$320
Per sqft
Inside
Outside & construction
Community & fees
Utilities & systems
The numbers
What it really costs
Built from this home's actual numbers — the most recent property-tax bill on record — not generic estimates.
$5,195 /mo · 10% down Conventional, 30-yr fixed at 6%
The assumptions
Above the FHA loan limit for our service areas, so Conventional is the default. VA buyers: switch below — $0 down.
These numbers assume a generic buyer — your credit, down payment and loan program change them. Get the real quote in minutes:

Andrew Acosta
Acosta Home Loans with PRMG · NMLS #1468866
Run your own numbers
FHA isn’t available at this price — the loan would exceed the $541,287 FHA limit for our service areas.
Estimated payment
$5,195/mo
Includes estimated PMI — it drops off once you reach 20% equity. Taxes reflect the most recent bill on record; insurance is a typical-Florida estimate. Your lender’s numbers will differ. CENTURY 21 Edge partners with Florida’s best lenders.
Value check
Is the price right?
The internet’s favorite home-value number comes from a single automated model that has never seen the street, the finishes, or the view — which is why it routinely misses by tens of thousands of dollars. The edgeAI estimate combines multiple independent data sources with our team’s on-the-ground expertise in this exact market.
vs edgeAI estimate
+34.6%
$/sqft vs The Villages actives
$320 vs $251
Days on market
4 vs 45 typical
Where $320/sqft sits among the 400 The Villages actives
The edgeAI estimate is a starting point, not an appraisal or a broker price opinion. It is generated from public records, listing data and market modeling, and is subject to change once a licensed real estate professional personally inspects the property. Condition, floor, view and lot are not fully captured by any model — ask us for a full comparative market analysis.
Where it sits
Inside The Villages
Drive times from this address
Estimated driving times, typical traffic. Data © OpenStreetMap contributors.
Get to know The Villages. See the full The Villages guide →
THE VILLAGES 34762 — neighborhood snapshot
Population
580
Median age
31.6
Median income
$80,601
Median home value
$271,000
Avg household
3.1
Households w/ children
71%
For the school run
Lake County School District
School assignments and ratings via edgeAI — always verify with the district.
The numbers that matter
The The Villages market
$365K → $360K
The Villages median sold, yr/yr
96.8%
Sale-to-list ratio (12 mo)
224 of 400
The Villages actives have cut their price
Median sold price, The Villages, trailing 36 months (3-month rolling) · live MLS data.
This home is listed 66% above the THE VILLAGES 34762 median. See the full The Villages market guide →
Paper trail
This home's history
Reality check
What actually sold near 614 LAKE CREEK CIRCLE
Asking prices are opinions — closed sales are facts. The most comparable homes that actually changed hands nearby in the last twelve months.
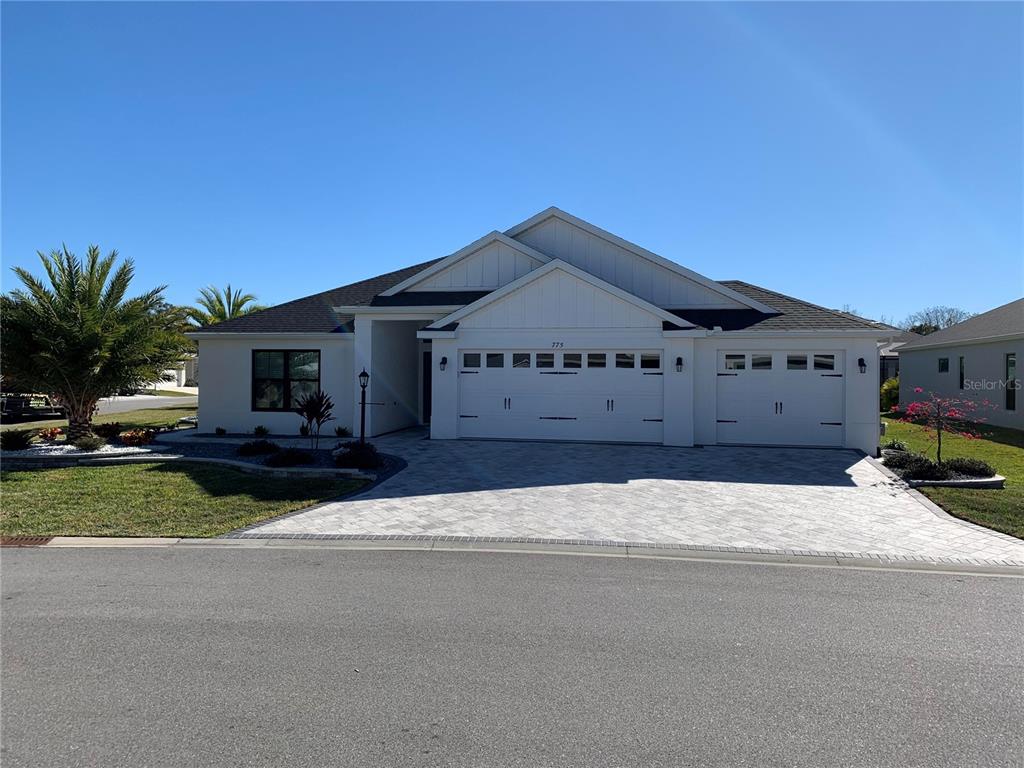 Sold · Sep ’26
$850,000
775 SHIVERS LOOP
3 bd · 3 ba · 2,314 sqft · $367/sqft · 247 DOM
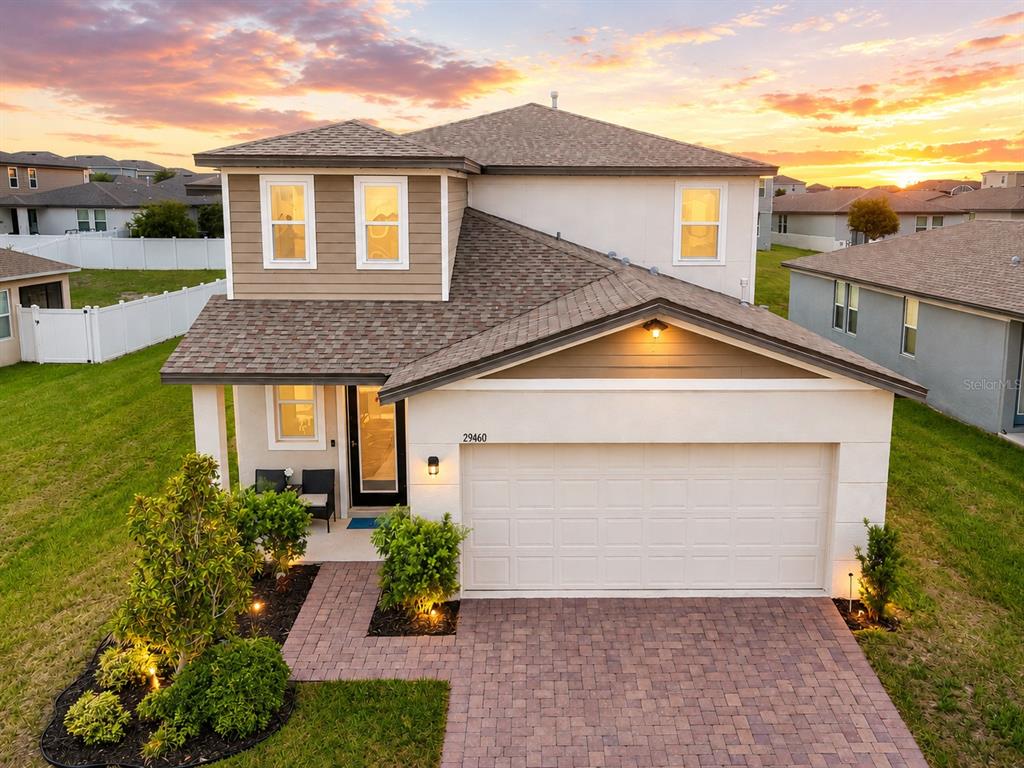 Sold · Sep ’26
$320,000
29460 CASPIAN STREET
4 bd · 2.5 ba · 2,170 sqft · $147/sqft · 8 DOM
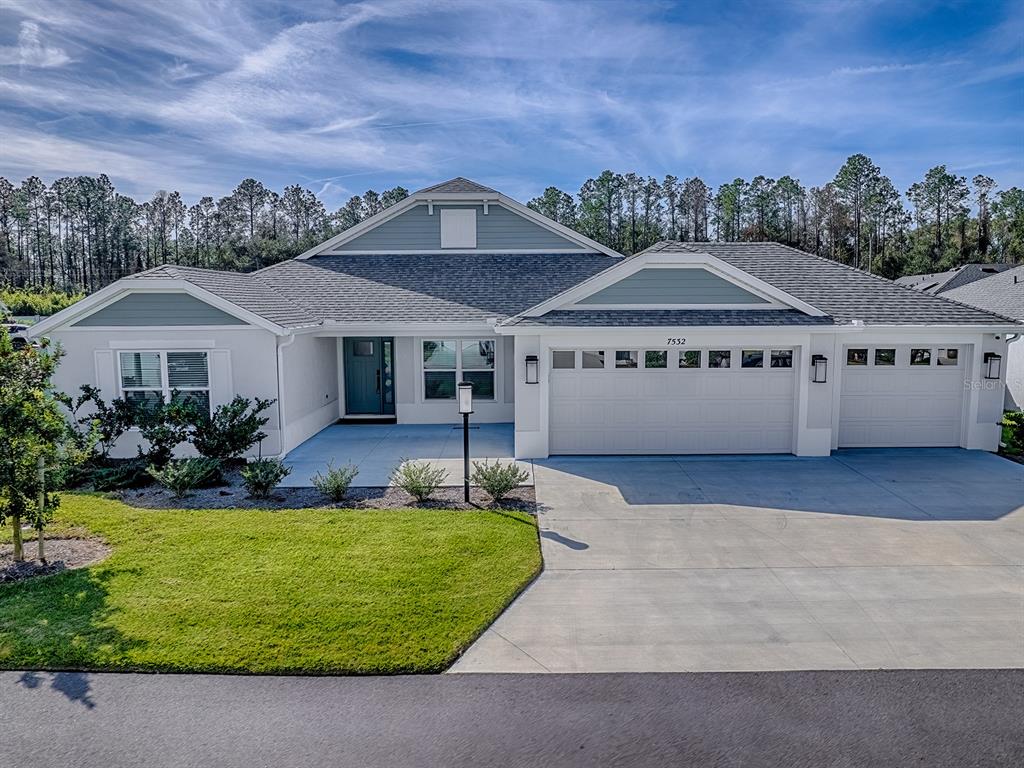 Sold · Apr ’26
$500,000
7532 FAR HILLS LOOP
3 bd · 2 ba · 2,072 sqft · $241/sqft · 46 DOM
Closed-sale data from the MLS, last 12 months, selected for similarity in size and location. No two homes are identical — ask us for a full comparative analysis.
Your home team
The pros in your corner
Buying a home is two conversations — the home and the money. Here’s who handles each, side by side, already working together.

Your agent
Gianfranco Di Flumeri
Real Estate Agent · CENTURY 21 Edge
Tours, negotiation, and every question about 614 LAKE CREEK CIRCLE — start here.
Your lender
Andrew Acosta
Acosta Home Loans with PRMG · NMLS #1468866
Pre-approval, rates, and the real monthly number for 614 LAKE CREEK CIRCLE — before you fall in love.
See it in person
Schedule a tour
Live availability from Gianfranco's calendar — pick a time and it's booked. Confirmation lands in your inbox immediately.
Straight answers
614 LAKE CREEK CIRCLE FAQs
What would the monthly payment be for 614 LAKE CREEK CIRCLE?+
With 10% down on a 30-year Conventional loan at 6%, the all-in payment lands around $5,195/mo — principal and interest, the actual property-tax bill and typical Florida insurance. The payment calculator on this page lets you switch loan type (FHA, Conventional, VA) and adjust the down payment, rate and term.
What are the property taxes on 614 LAKE CREEK CIRCLE?+
The most recent tax bill on record (2025) was $9,862. A new owner's bill can differ once the sale price resets the assessed value — we can walk you through what to expect.
Are pets allowed at 614 LAKE CREEK CIRCLE?+
The listing reports pets: Cats OK, Dogs OK. Communities often layer on breed or weight rules — we'll verify the specifics with the association before you commit.
How does the price compare to other homes in The Villages?+
At $730,000, this home is listed about 85% above the The Villages median of $395,000. The market section on this page shows how the area is trending.
Which schools are assigned to 614 LAKE CREEK CIRCLE?+
Leesburg Elementary School (elementary), Oak Park Middle School (middle), Leesburg High School (high) — Lake County School District. Always verify school assignments with the district before relying on them.
The brief
Three things that matter here
01Positioned at the premium end
$730,000 runs 66% above the THE VILLAGES 34762 median — but at 2,281 sqft it's also 45% larger than the typical The Villages listing.
02Water views
The water view is part of what you're buying — views hold value independently of the structure.
03Fresh on the market
Only 4 days on market in a The Villages market that averages 45 — if it fits, move quickly.
Keep looking
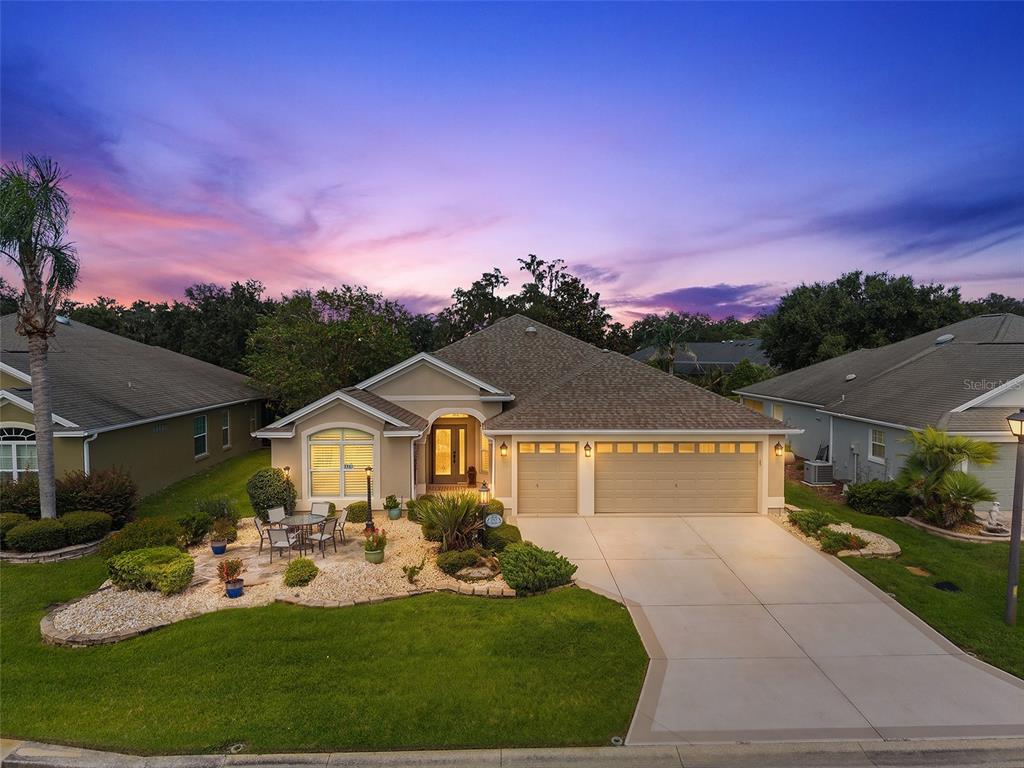
Similar homes nearby
Listing courtesy of REAL BROKER, LLC · Kimberly McElroy LLC. MLS #G5119083.
IDX information is provided exclusively for consumers’ personal, non-commercial use and may not be used for any purpose other than to identify prospective properties consumers may be interested in purchasing. Data is deemed reliable but is not guaranteed accurate by Stellar MLS.
Never miss a listing
New The Villages homes, in your inbox
Like 614 LAKE CREEK CIRCLE but not quite? A daily digest of every new listing in The Villages — straight from the MLS, hours after it goes live. Unsubscribe anytime.
Just watching this one home? Ask Gianfranco to ping you on any price or status change →